
Villa Aurus
Villa Aurus
Argegno - Lake Como
1.660 sq. m (main villa) + 504 sq. m (terraces)
4 Residential floors
10 Bedrooms
13 Bathrooms
Pool and Spa
Private gym
Home theatre
Garage for up to 20 cars
Essentials
A collector's residence, nearing completion
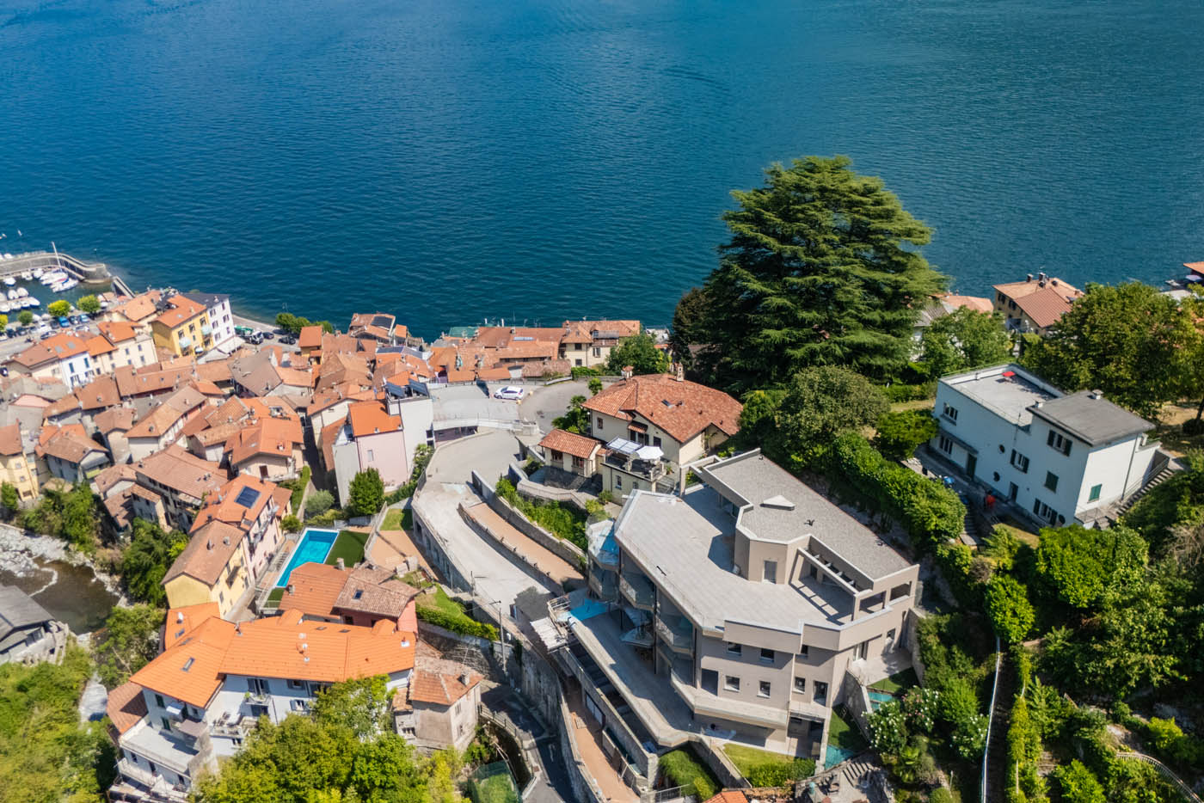
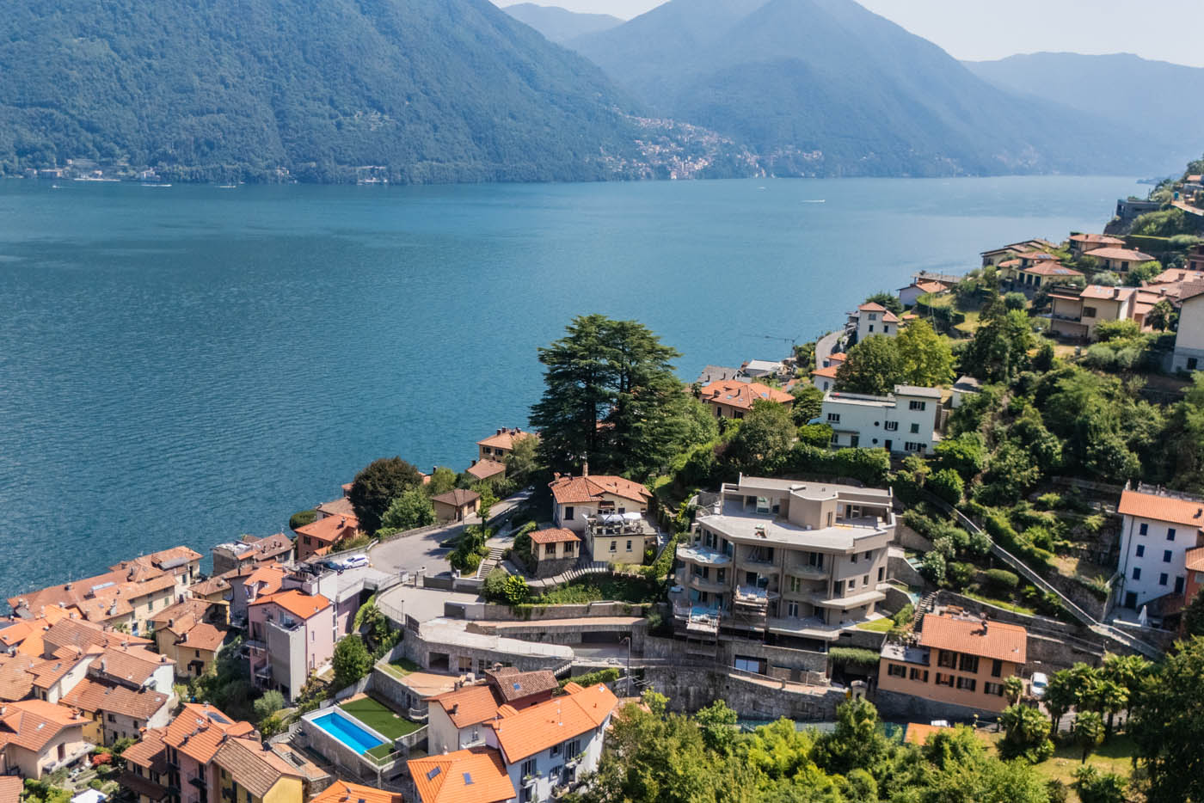
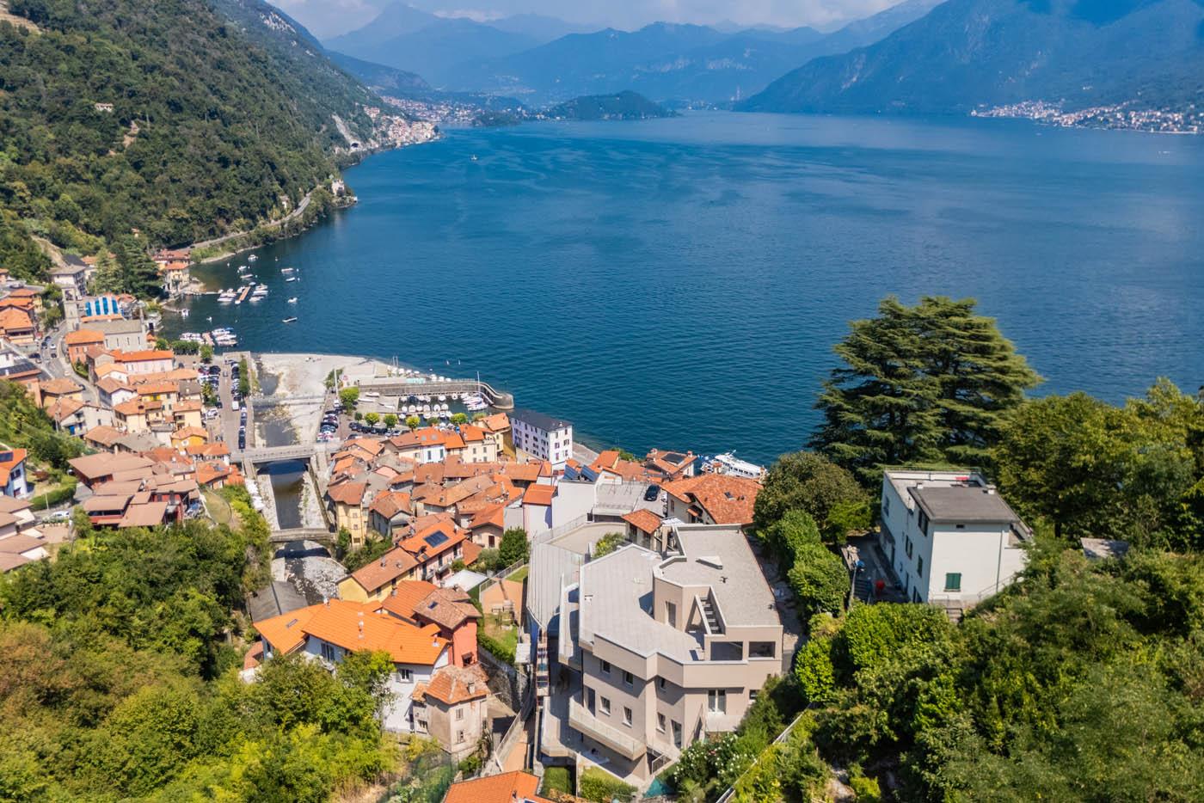
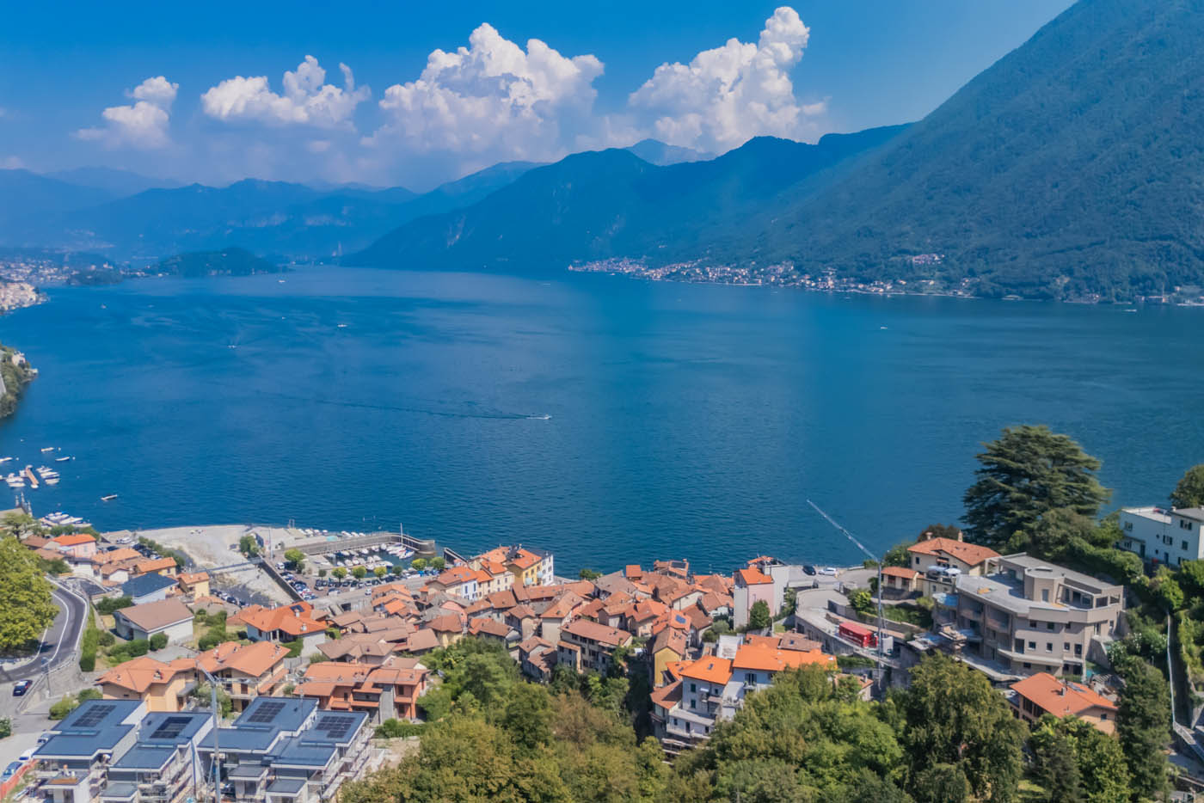
On the western shore of Lake Como, in Argegno — one of the lake's most authentic and scenic villages — a contemporary private residence is nearing completion.
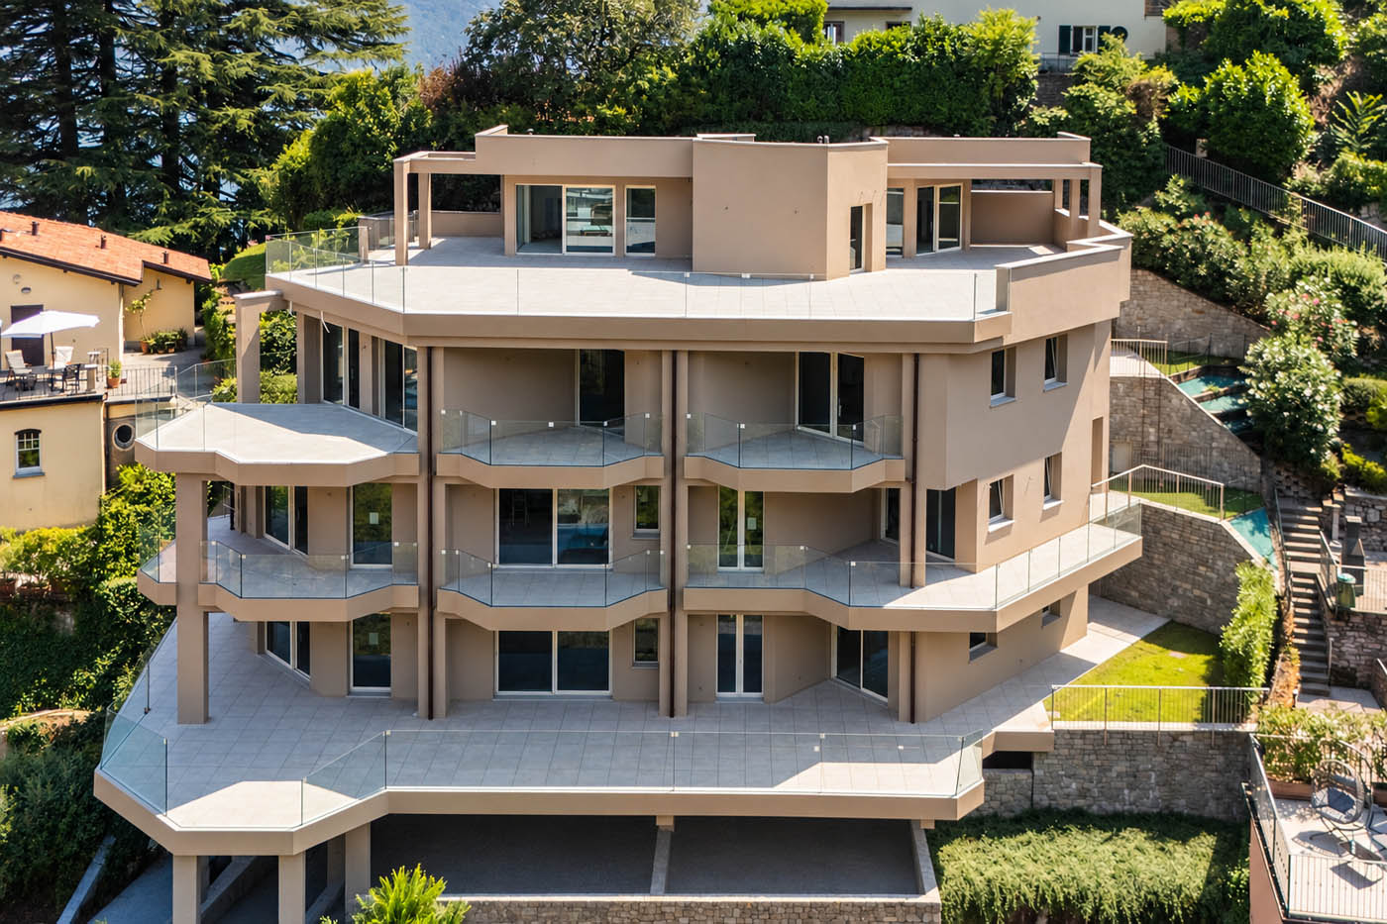
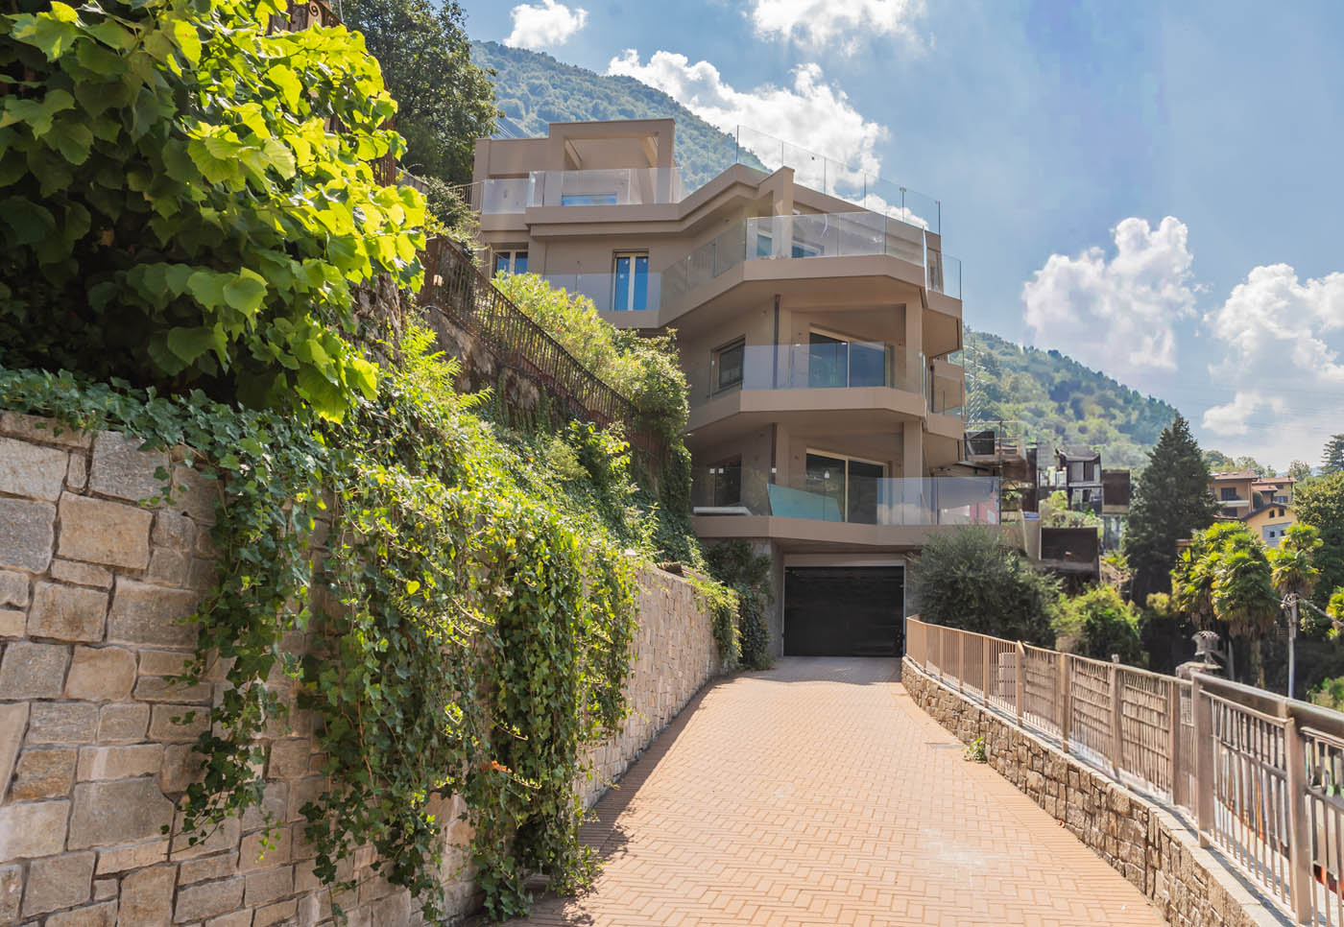
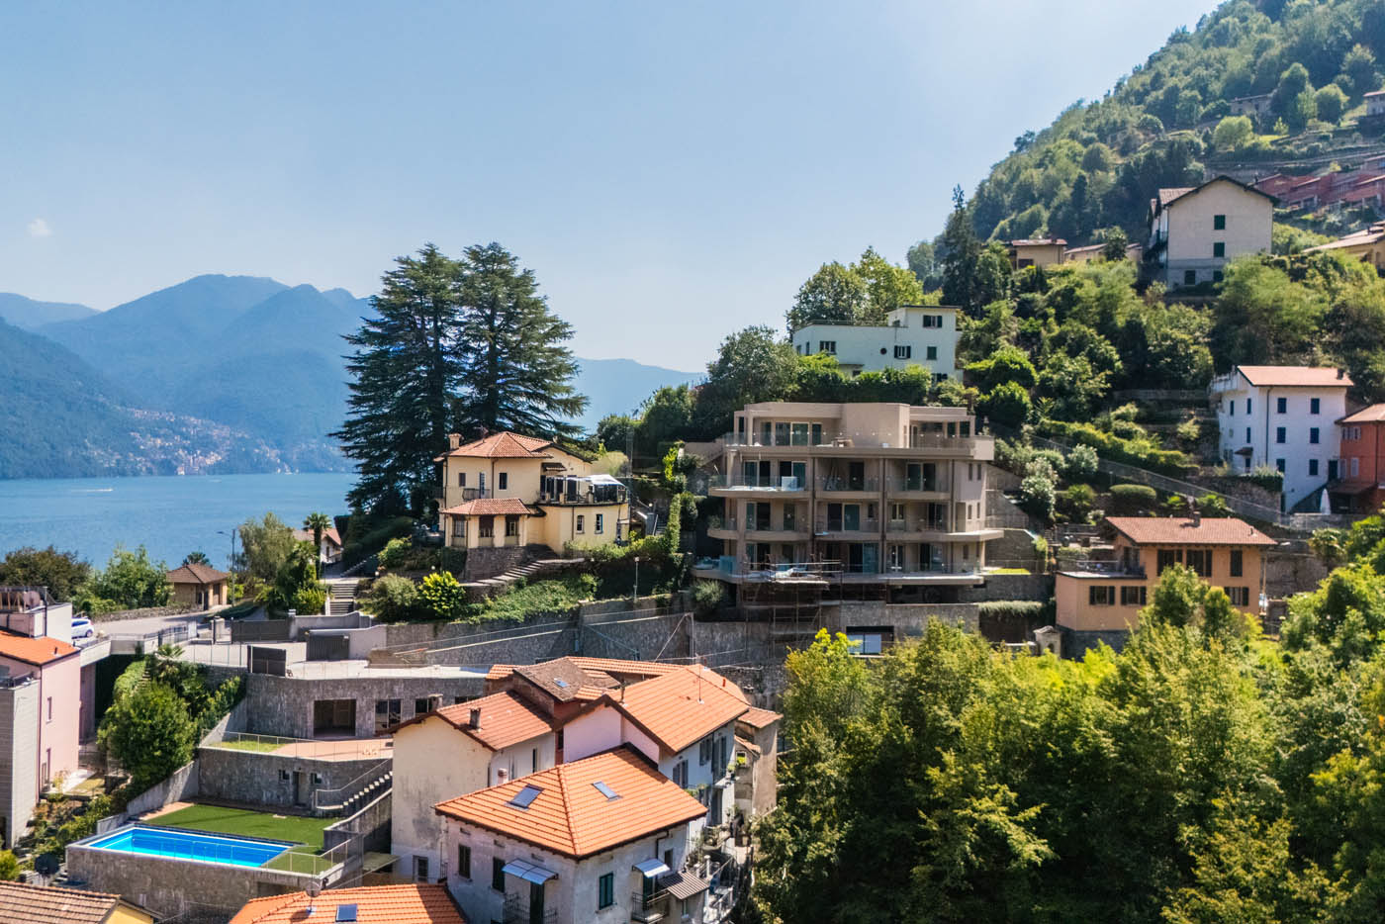
The experience begins before you even cross the threshold: a private driveway leads directly to the property, within a secluded setting. What sets it apart is not scale alone — 1,660 sqm across four residential floors — but the rarity of the combination: position, view, accessibility and amenities brought together in a single, hard-to-replicate address.
A residence of international scale, designed to host families, guests and larger gatherings with ease.
Vision
The architecture of a contemporary project
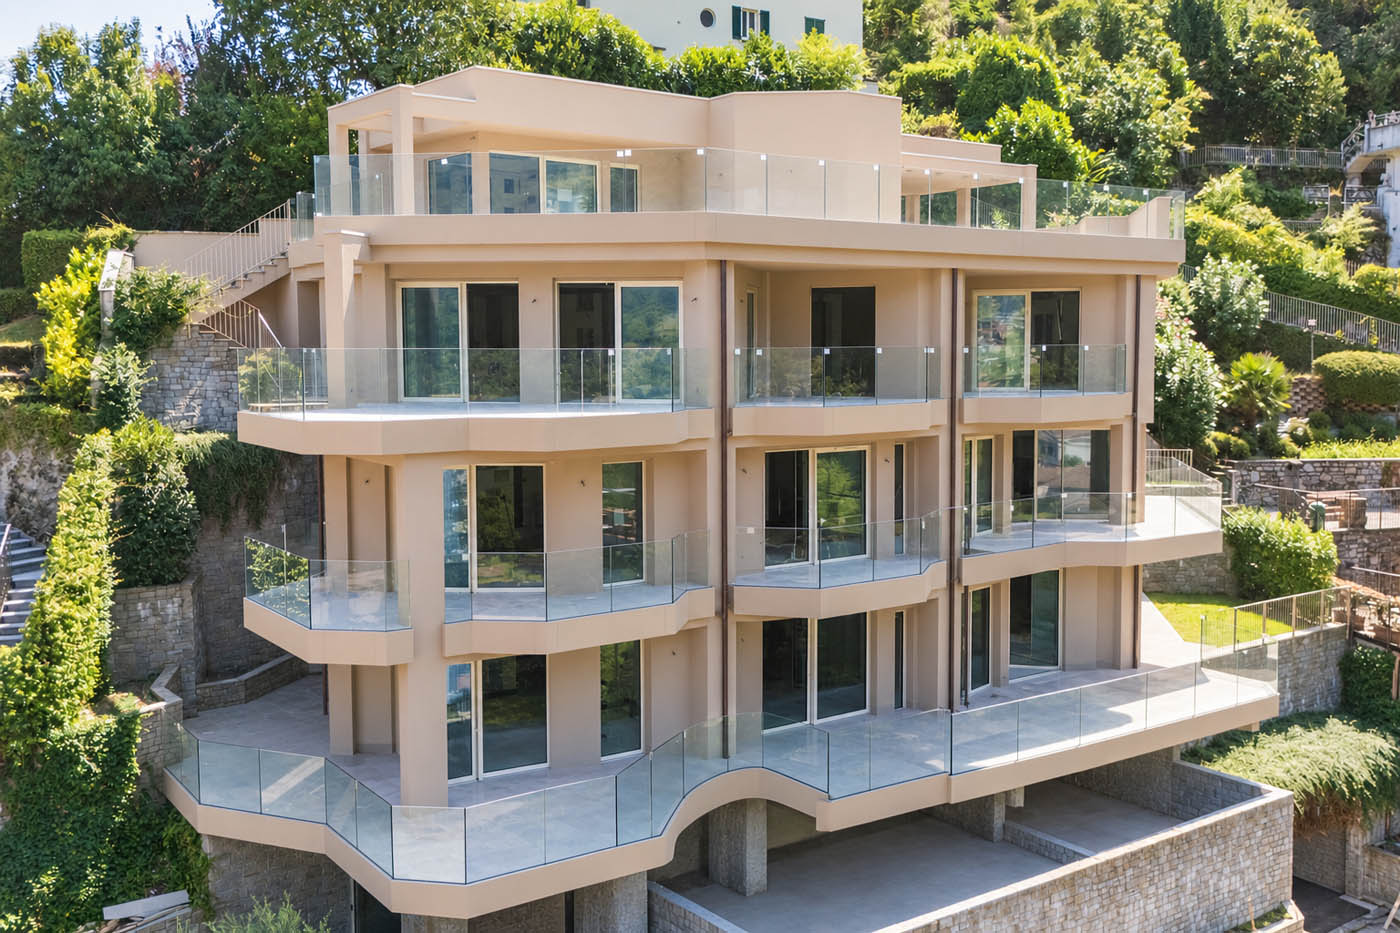
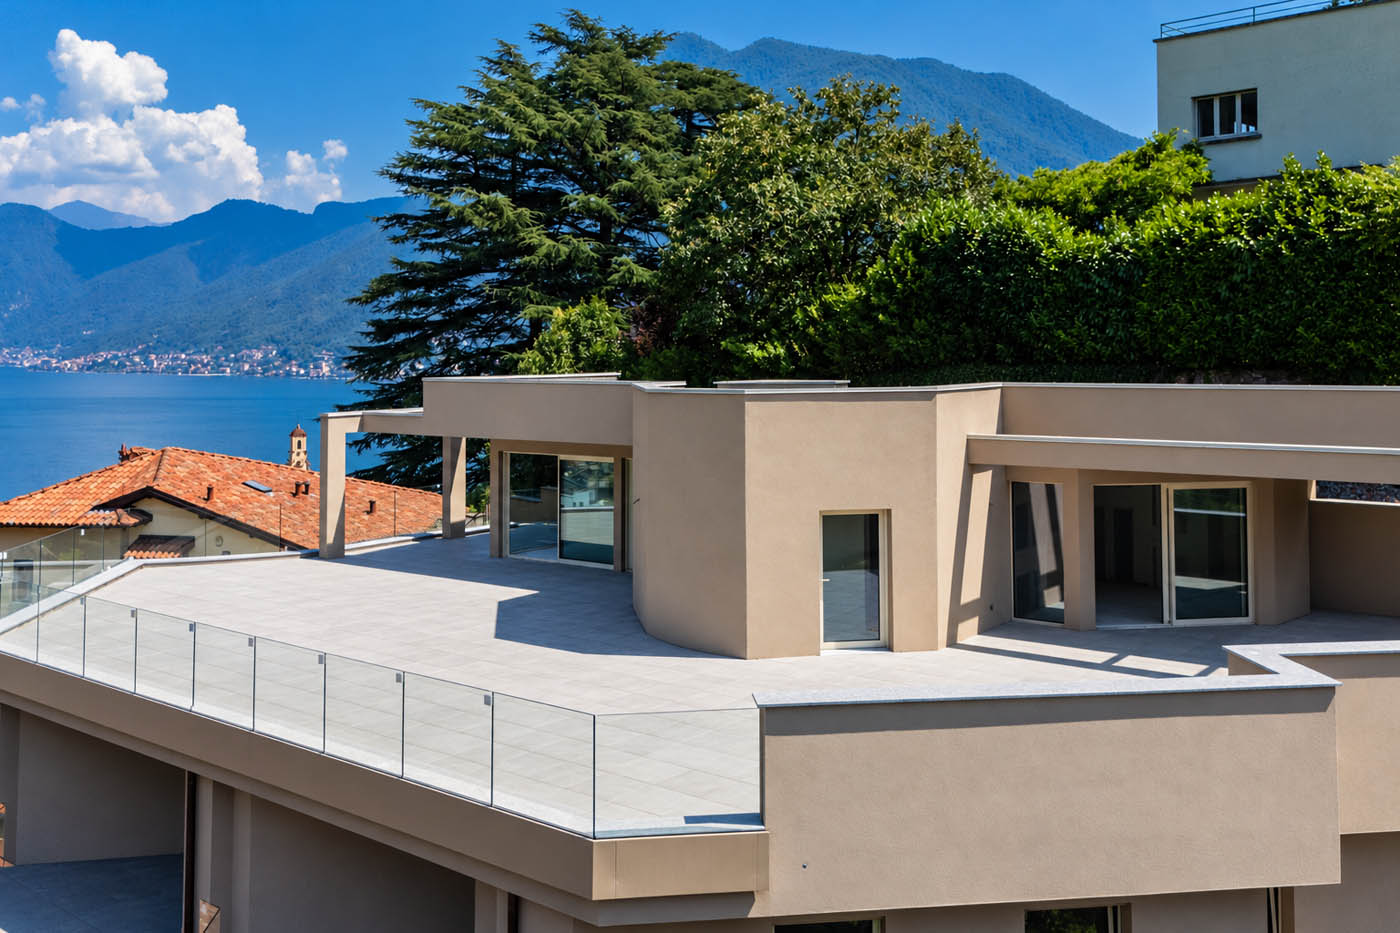
Above the two garage levels — built to accommodate up to twenty cars, an exceptional provision for the segment — the villa unfolds across four fully residential floors, connected by a private elevator.
The layout gracefully separates the spaces of representation from the more intimate quarters of private life: the floor given to the living area brings together the generous living rooms and a private home theatre, while one of the bedroom floors houses a private spa with sauna, hydromassage tub and massage area.
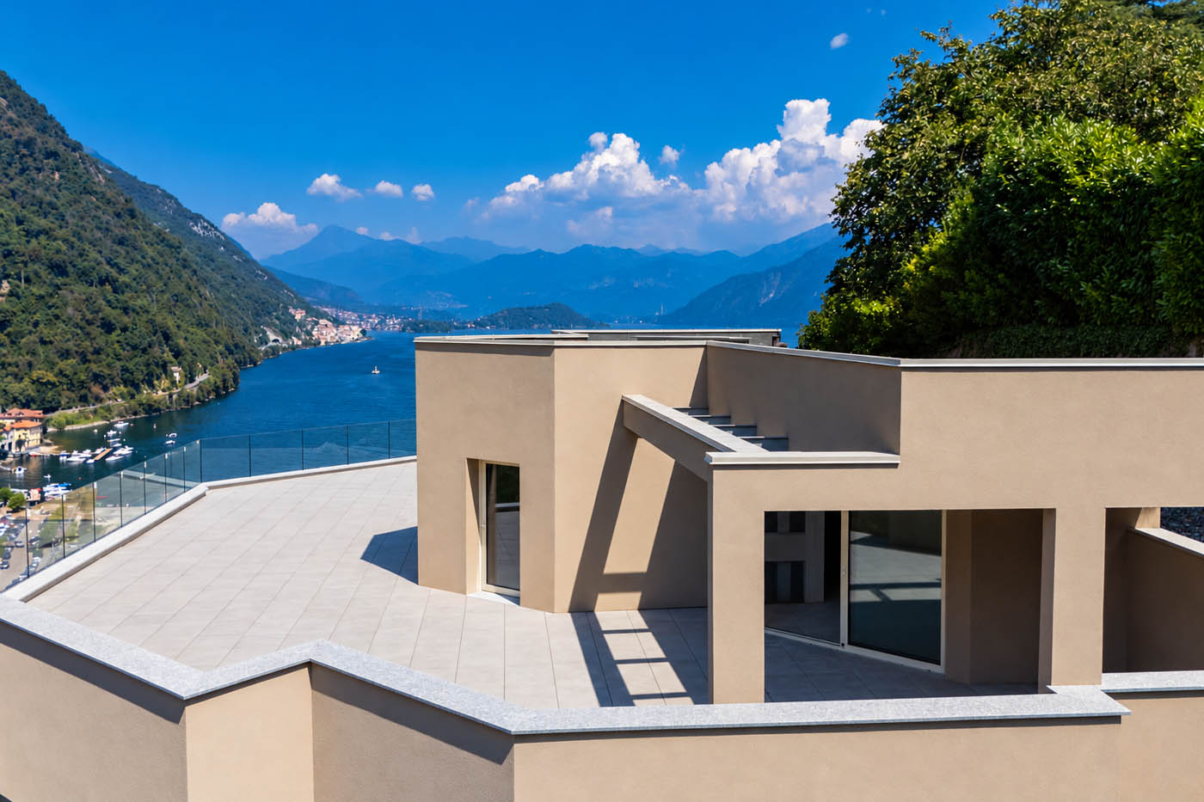
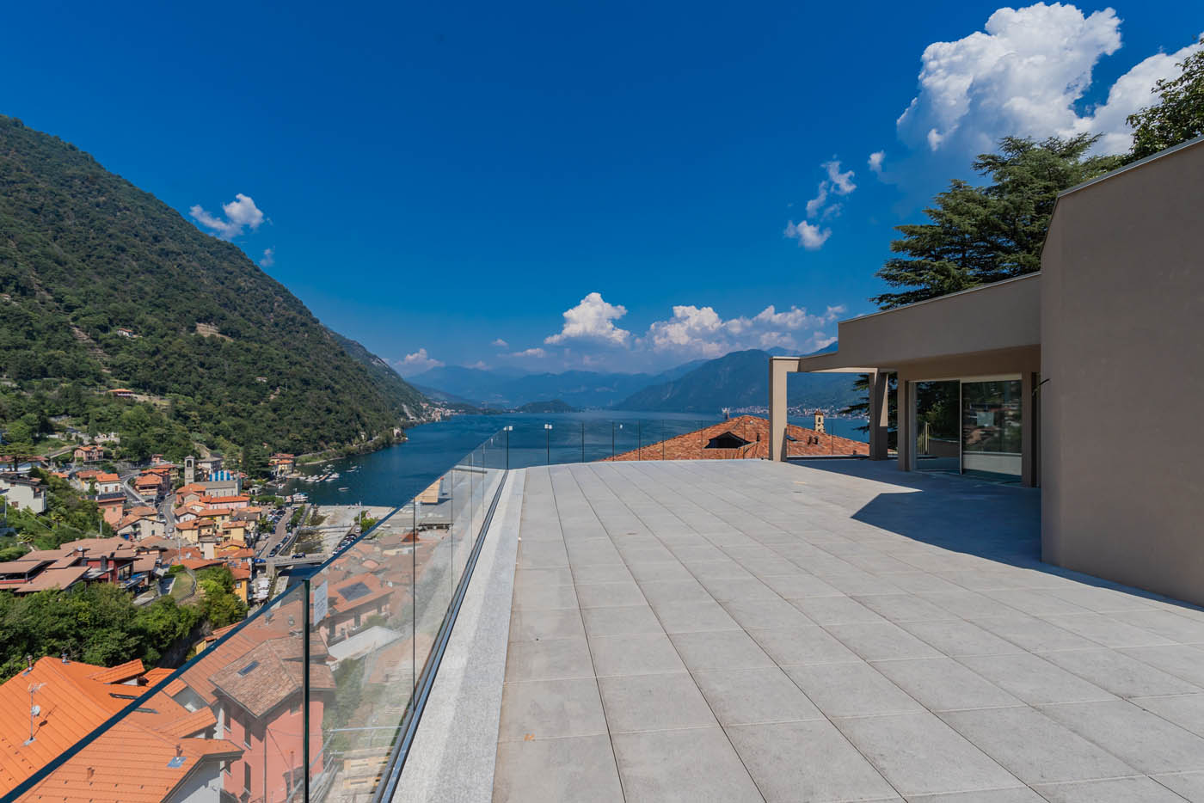
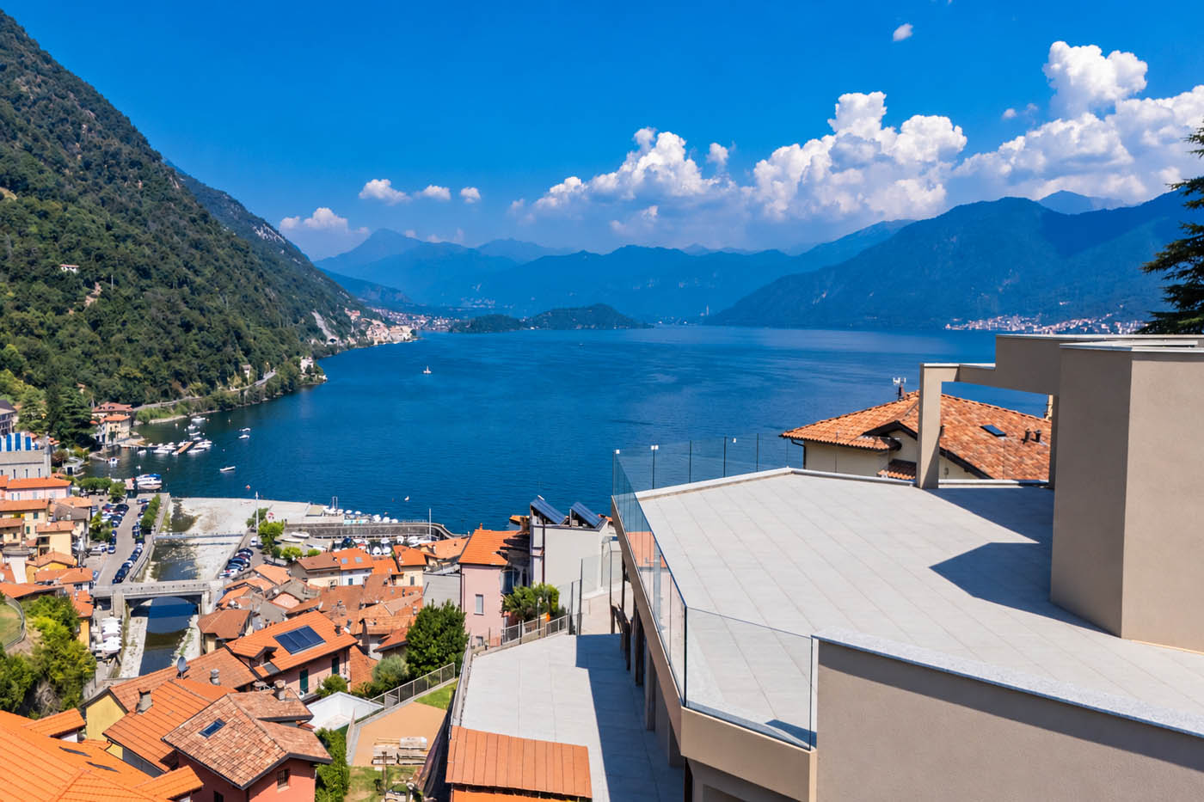
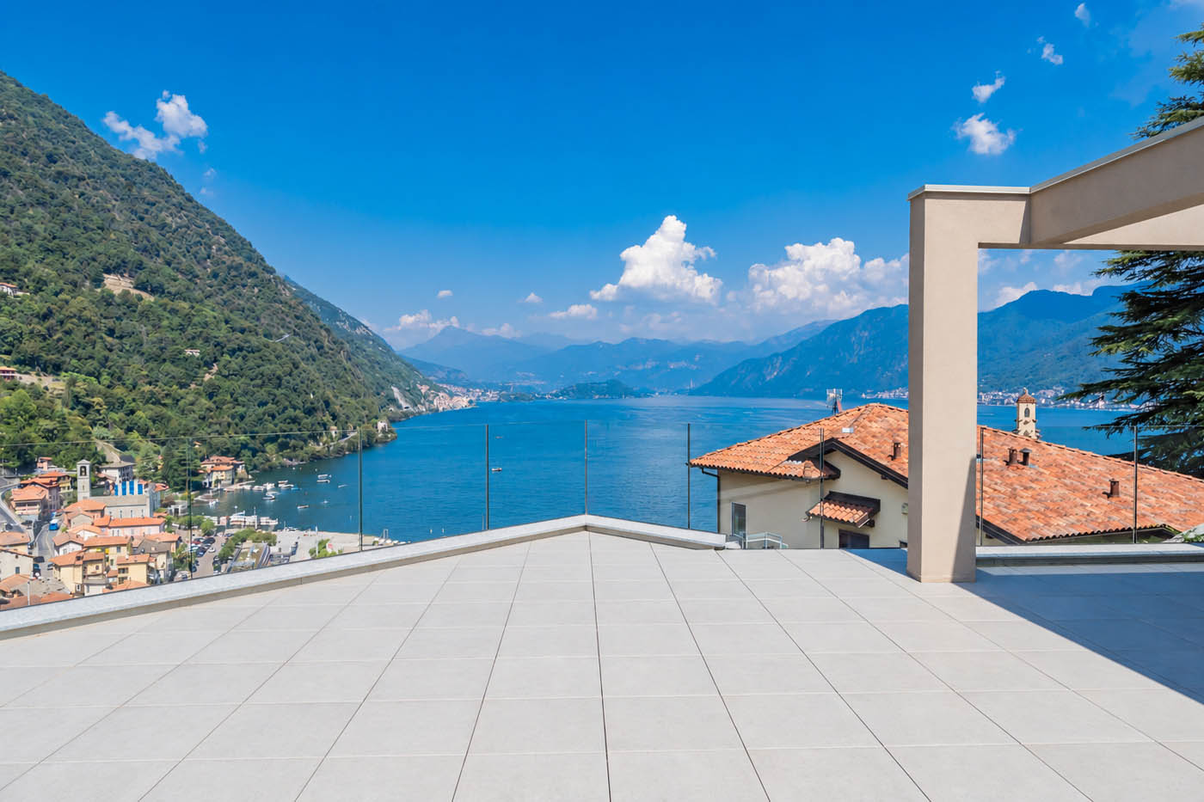
Expansive glazing and terraces — 504 sqm in all — open the interiors toward the landscape and hold a constant relationship with the lake and with natural light, which becomes part of the architecture itself.
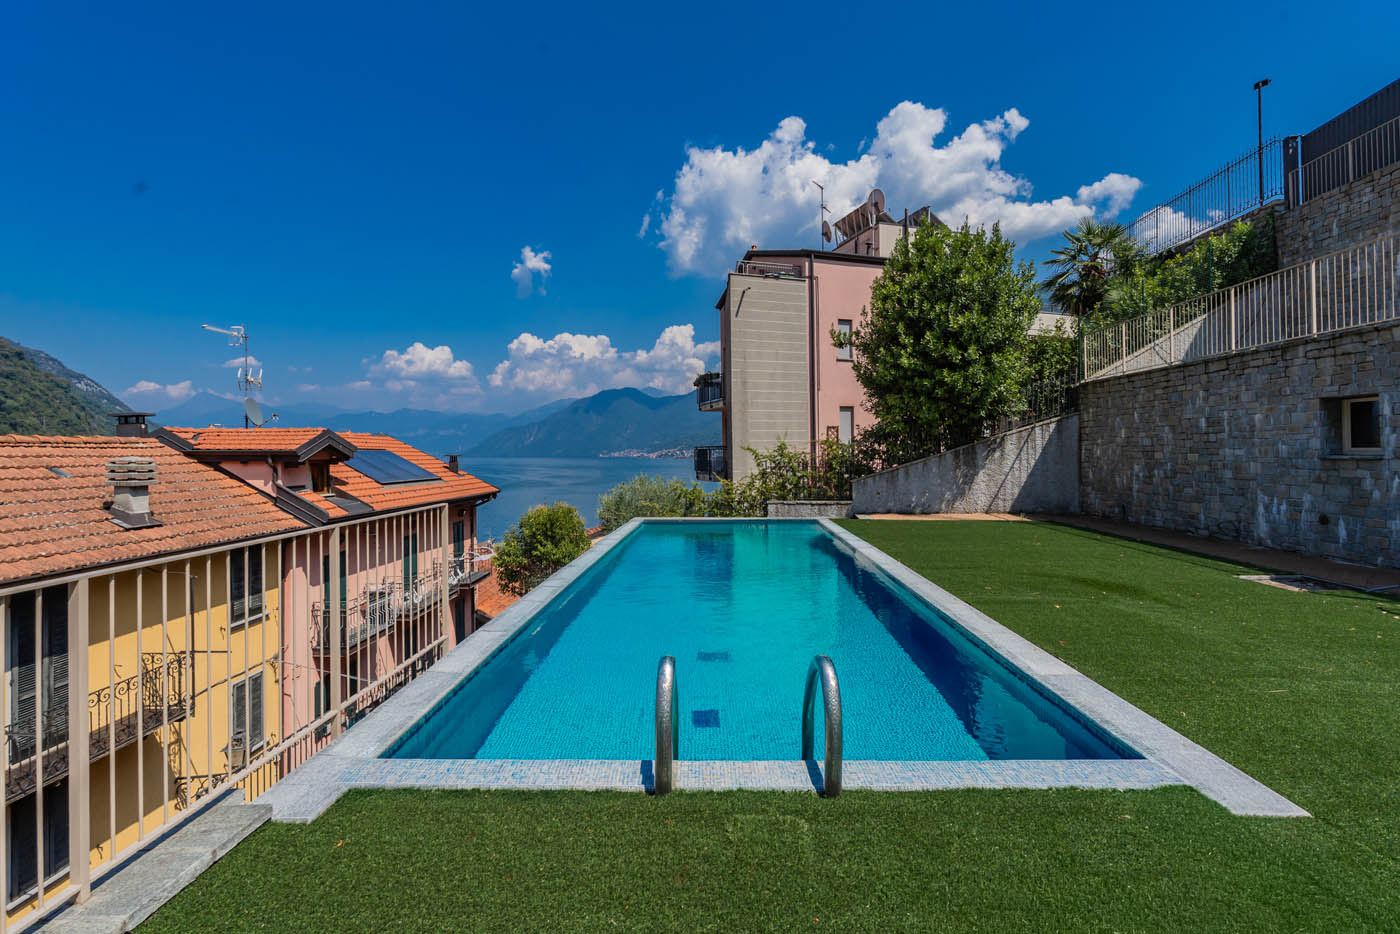
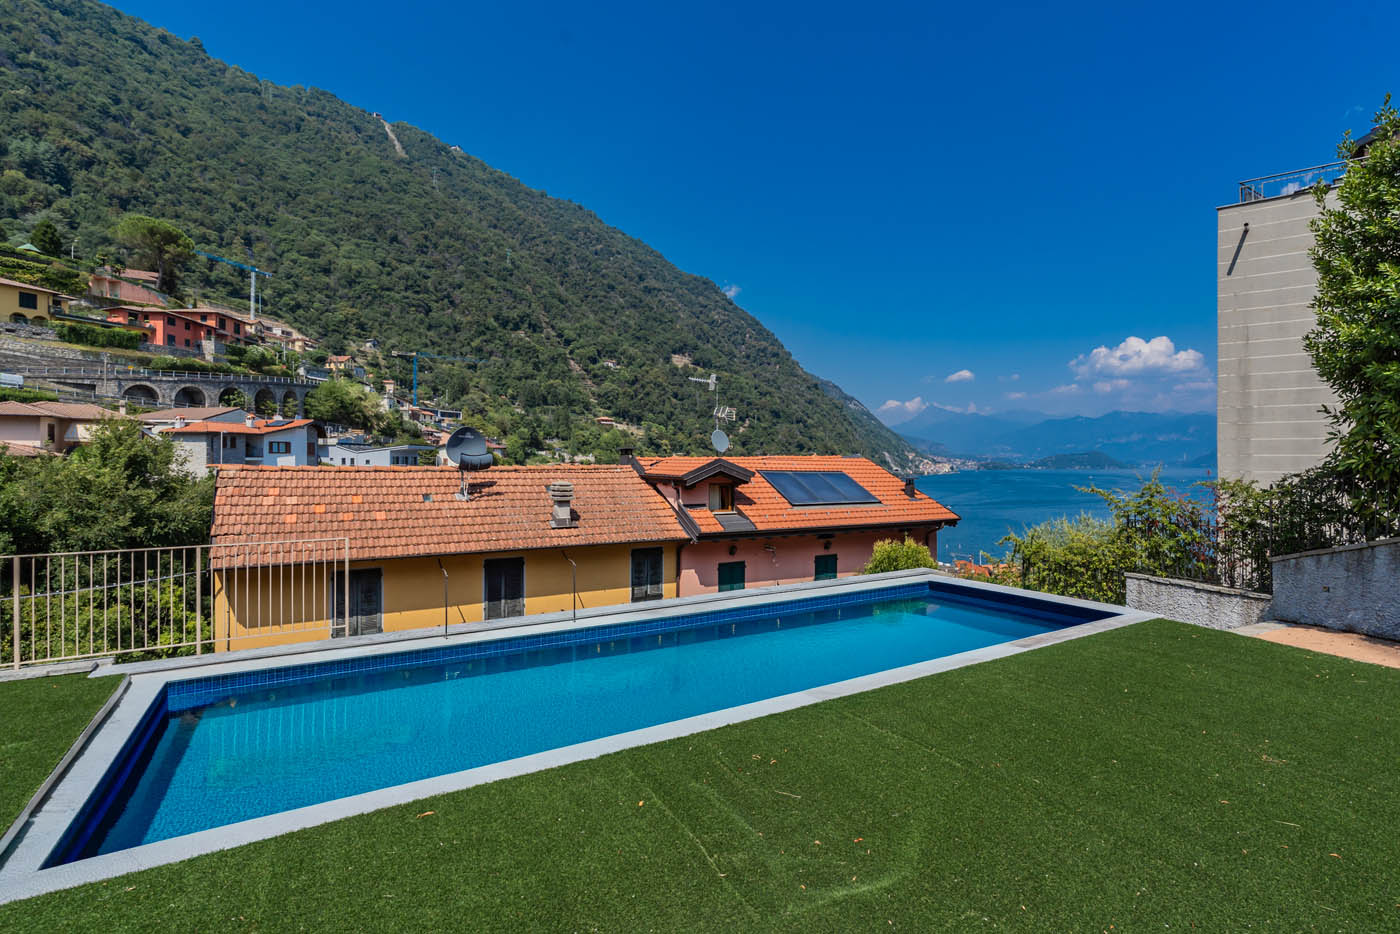
Wellbeing is integral to the project: alongside the spa, a dedicated gym, a private garden and the pool, so the residence can be lived not for a single season but throughout the year.
Location
Argegno, between lake and mountain
From the property, a private pedestrian route leads to the historic centre of Argegno and its landing stage: from here the lake becomes the most natural way to reach Bellagio, Tremezzo, Menaggio and beyond, without relying on a car.
Inland, the Val d'Intelvi opens its woods and trails: within a few kilometres, the international allure of the lake and the freedom of the mountains coexist.
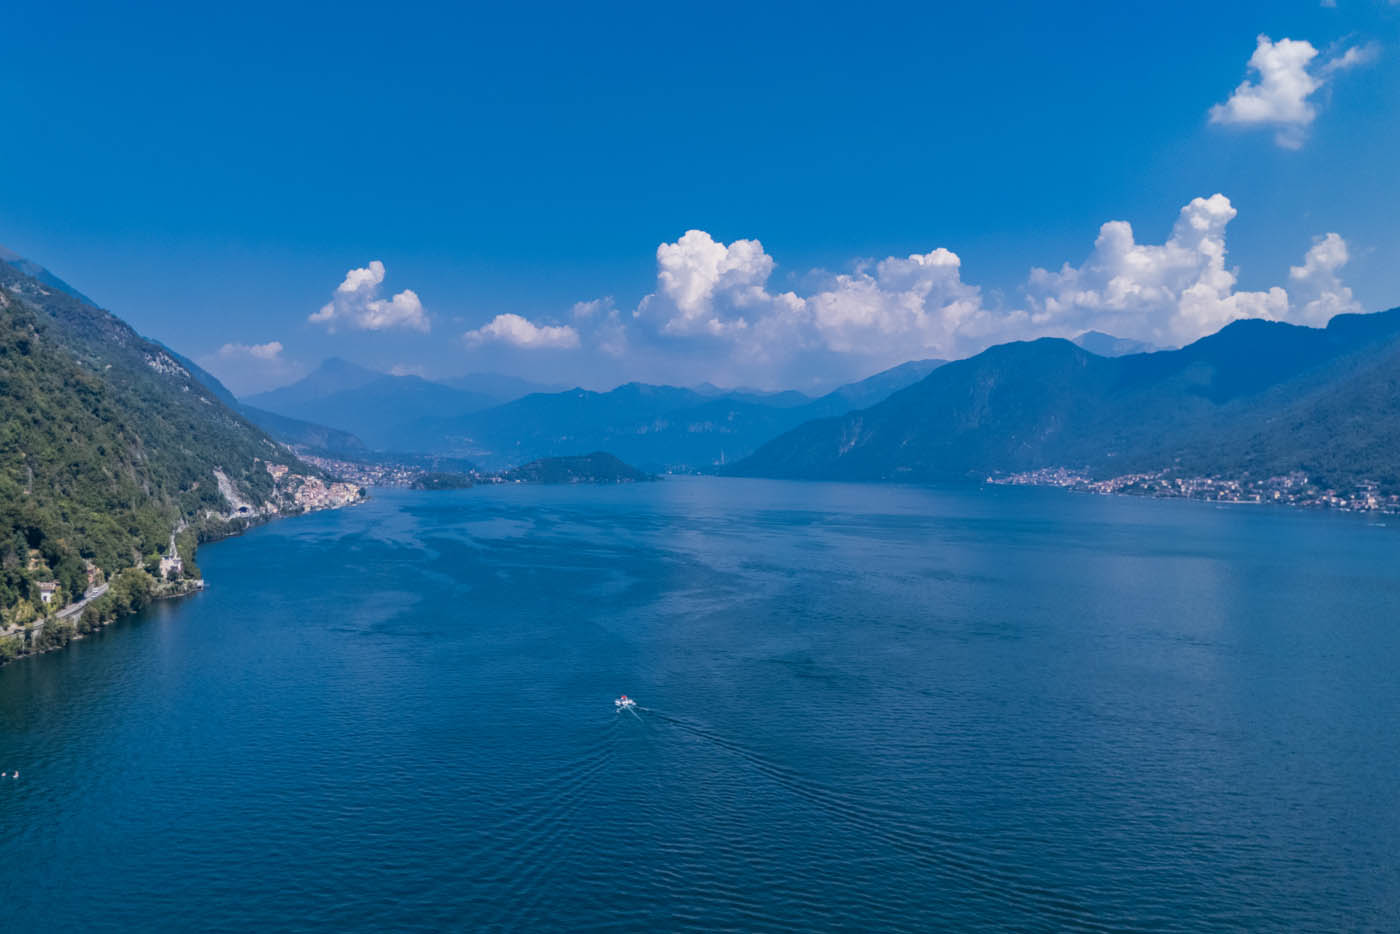
And through the glazing, the view takes in the lake, the hills, the mountains and the village, with a light that shifts across the day, shaping the experience of the residence.
Discuss Villa Aurus with Us.