
The Lake Sanctuary
The Lake Sanctuary
Como
9 Bedrooms
11 Bathrooms
1.900 sq. m (main villa) + 95.000 sq. m (private park)
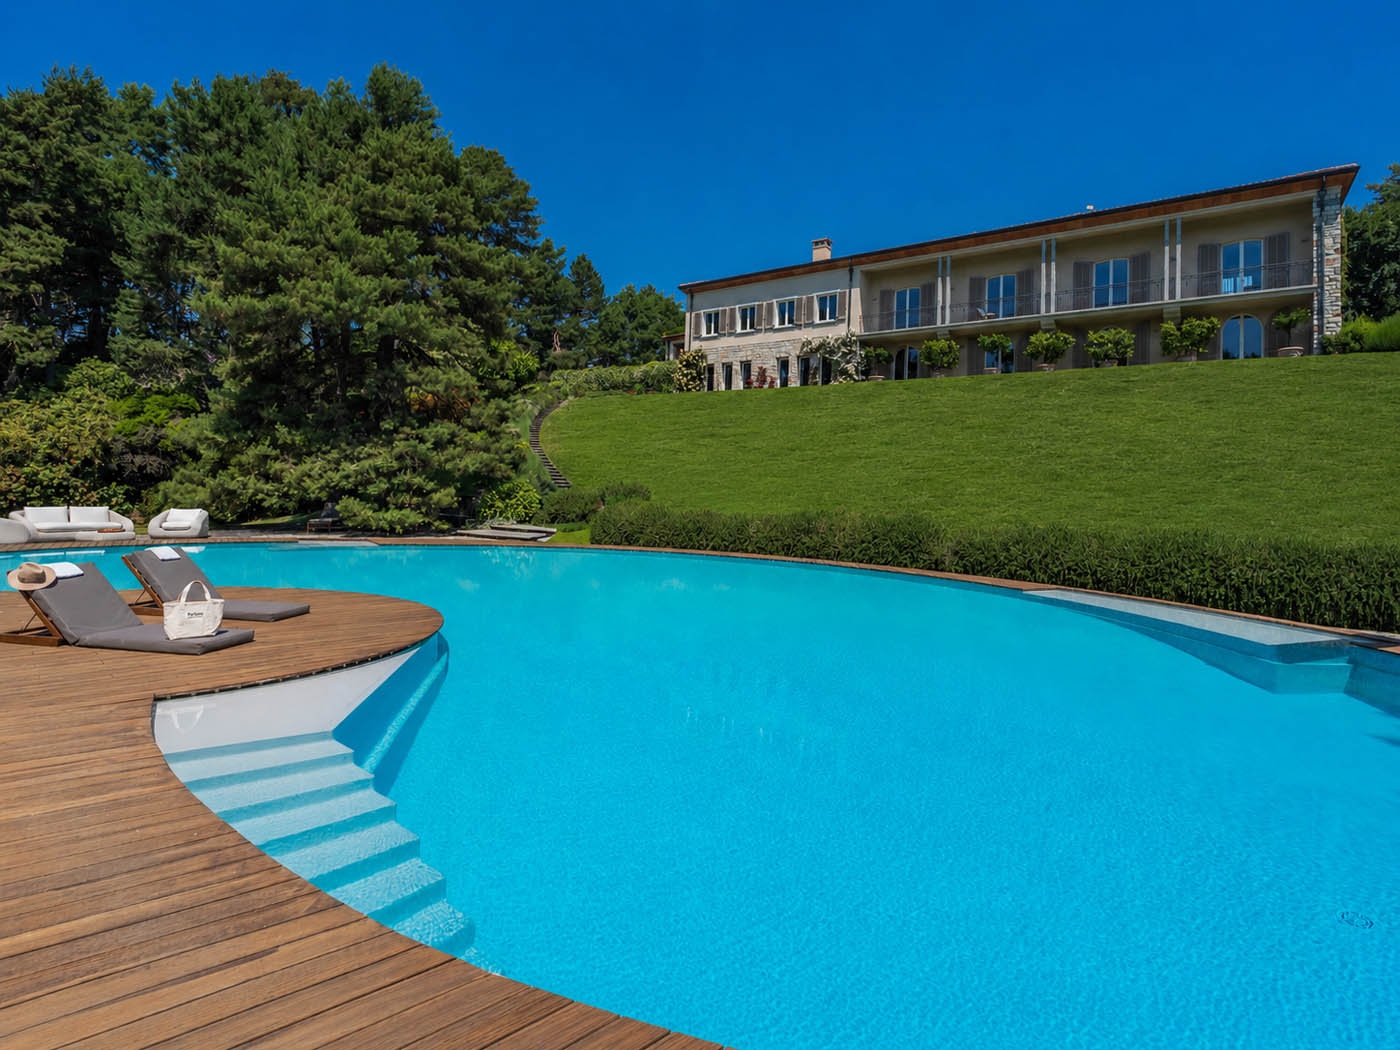
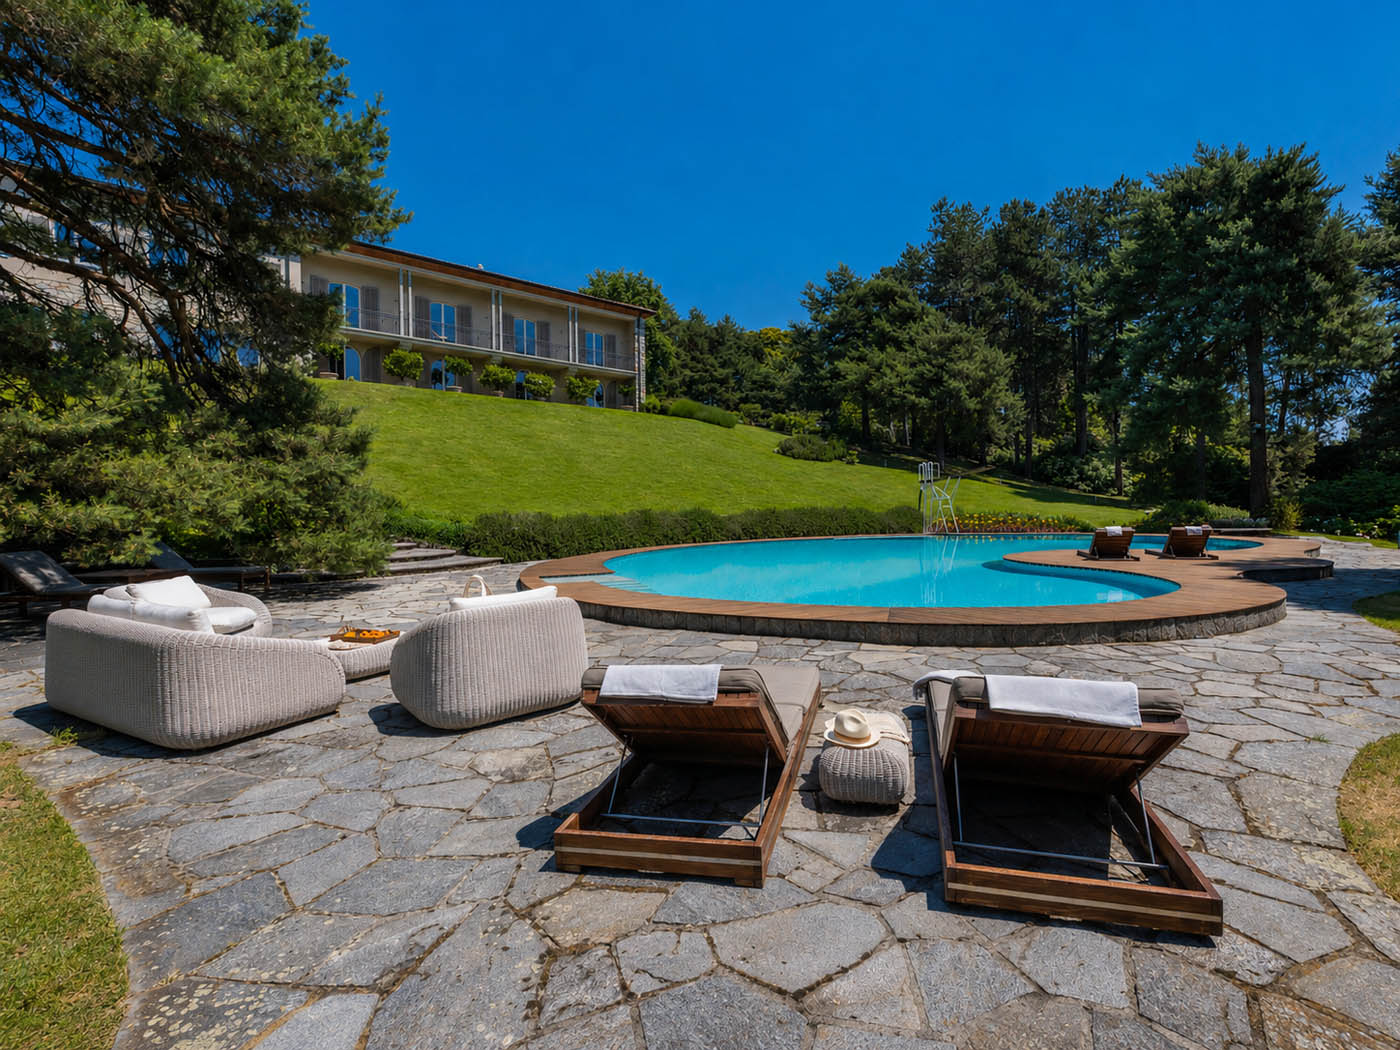
Swimming pool
Tennis court
Football field
Essentials
A rare balance of architecture, privacy and landscape
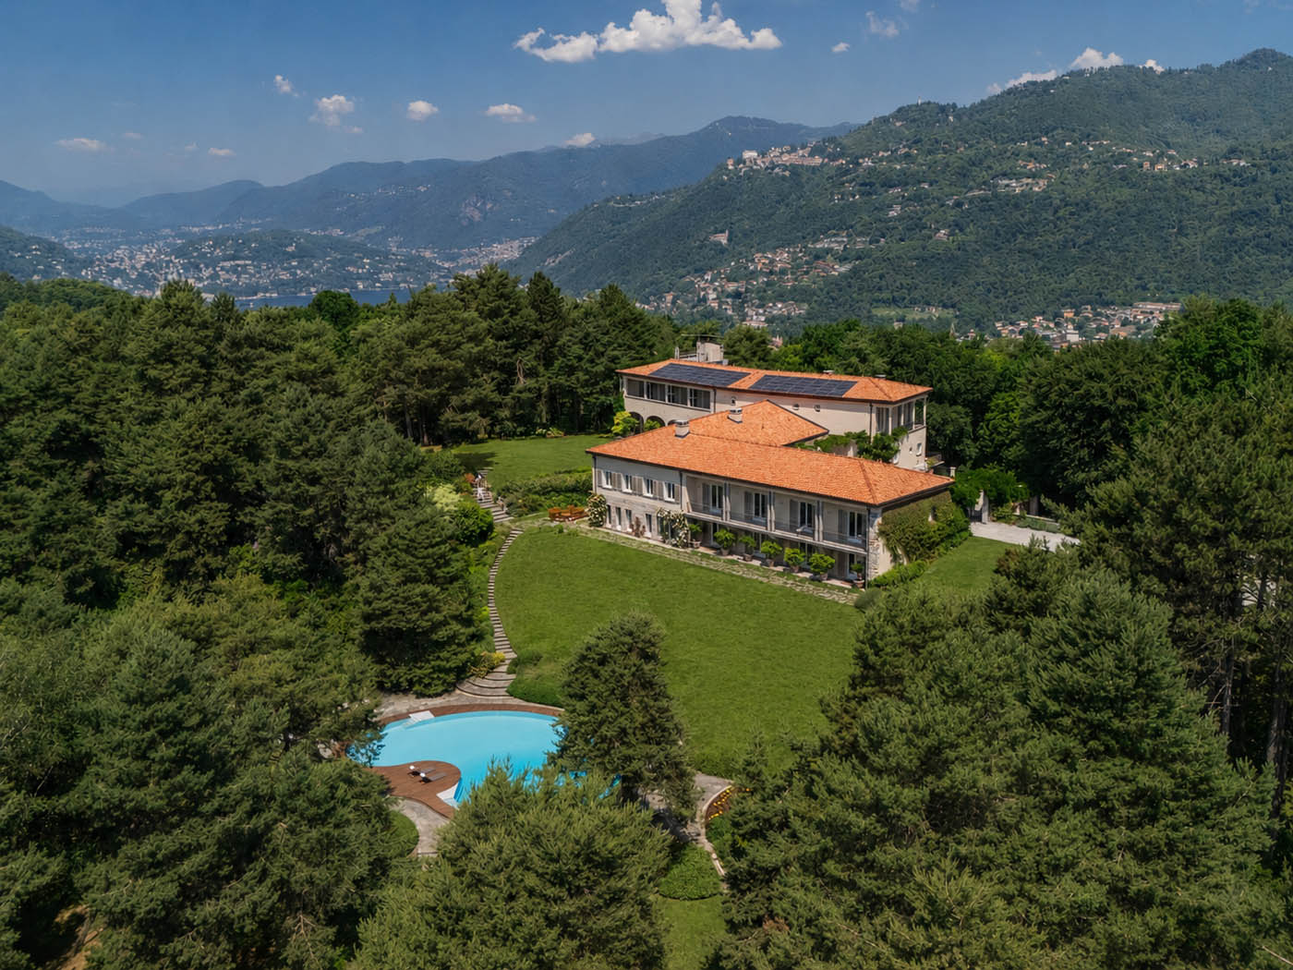
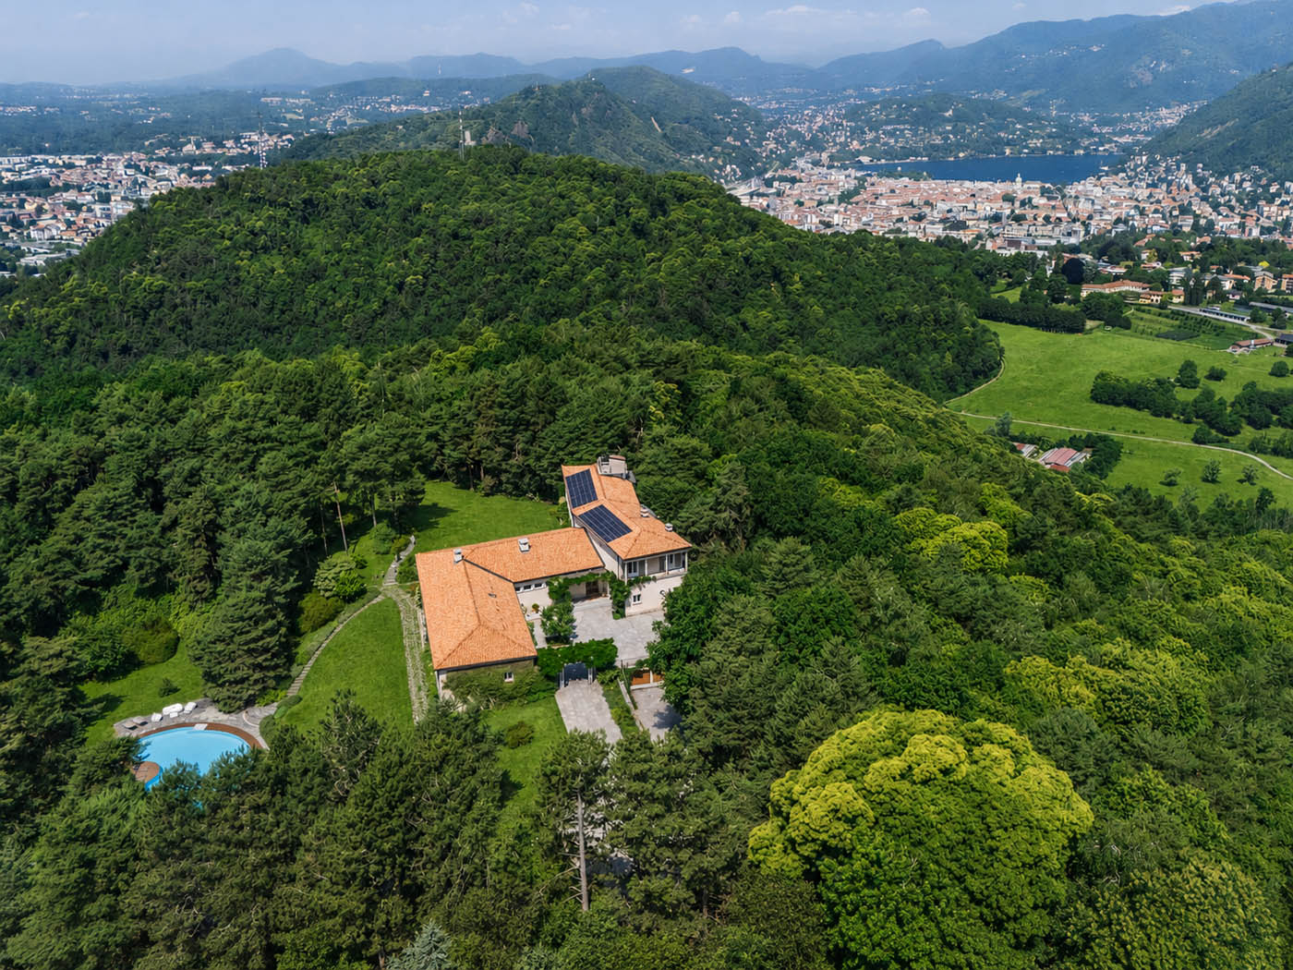
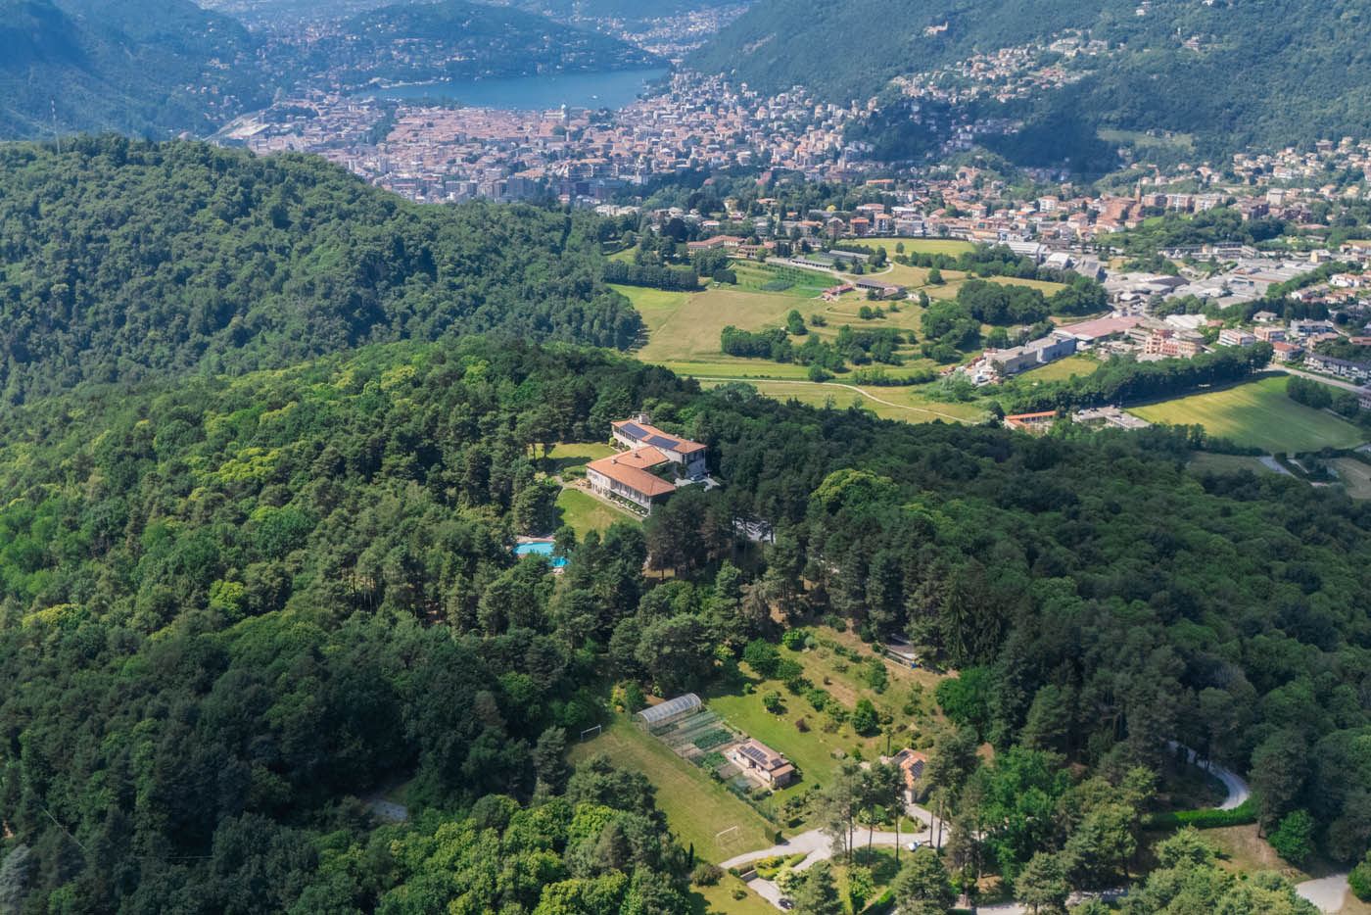
The Lake Sanctuary is an extraordinary representative property set in a dominant, exclusive and private position, just minutes from the city of Como and a short distance from the Golf Club of Villa d’Este.
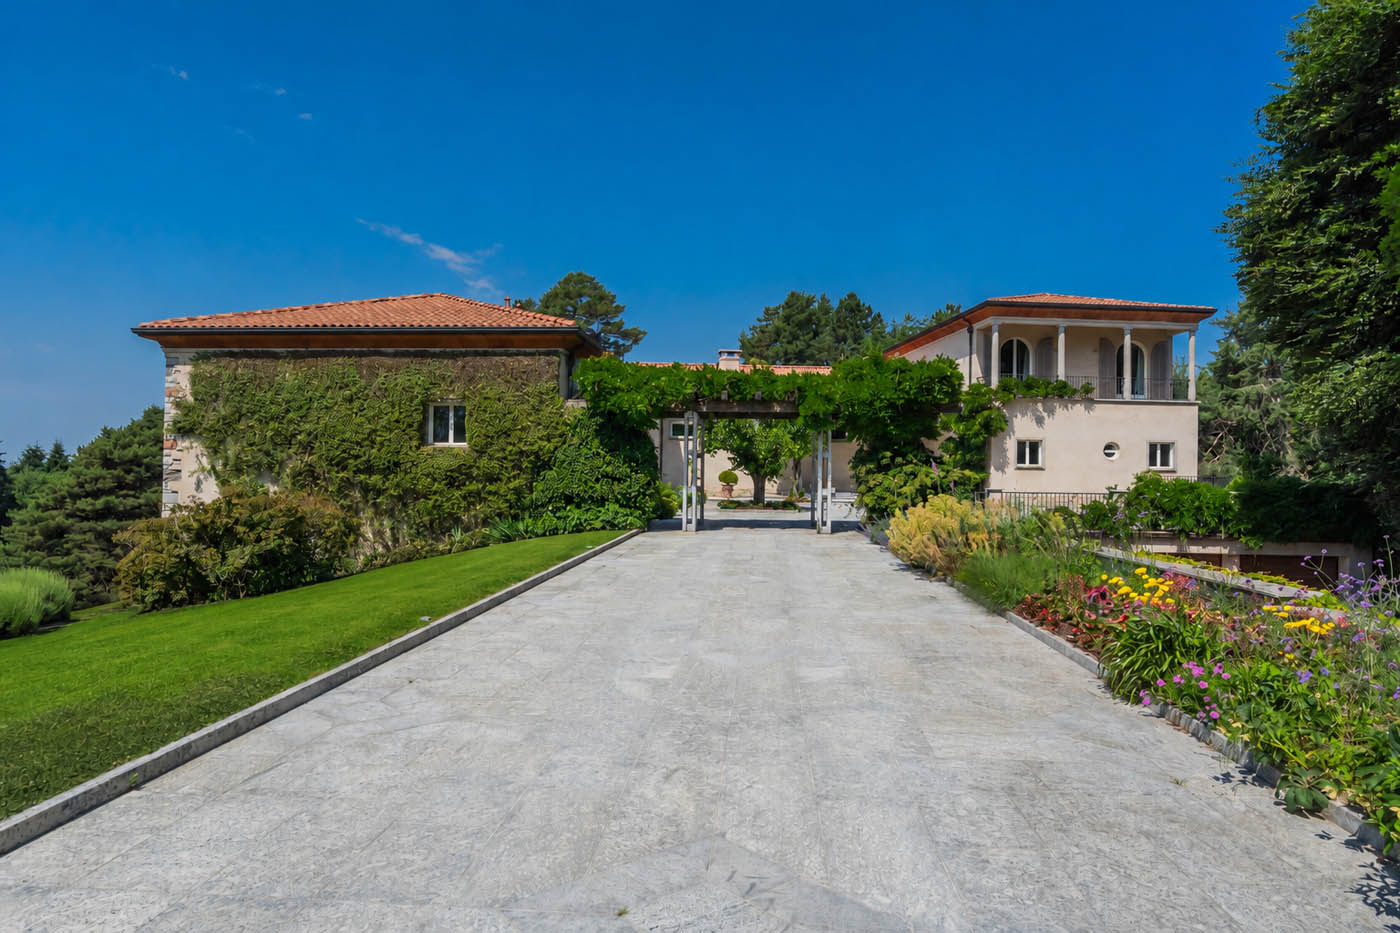
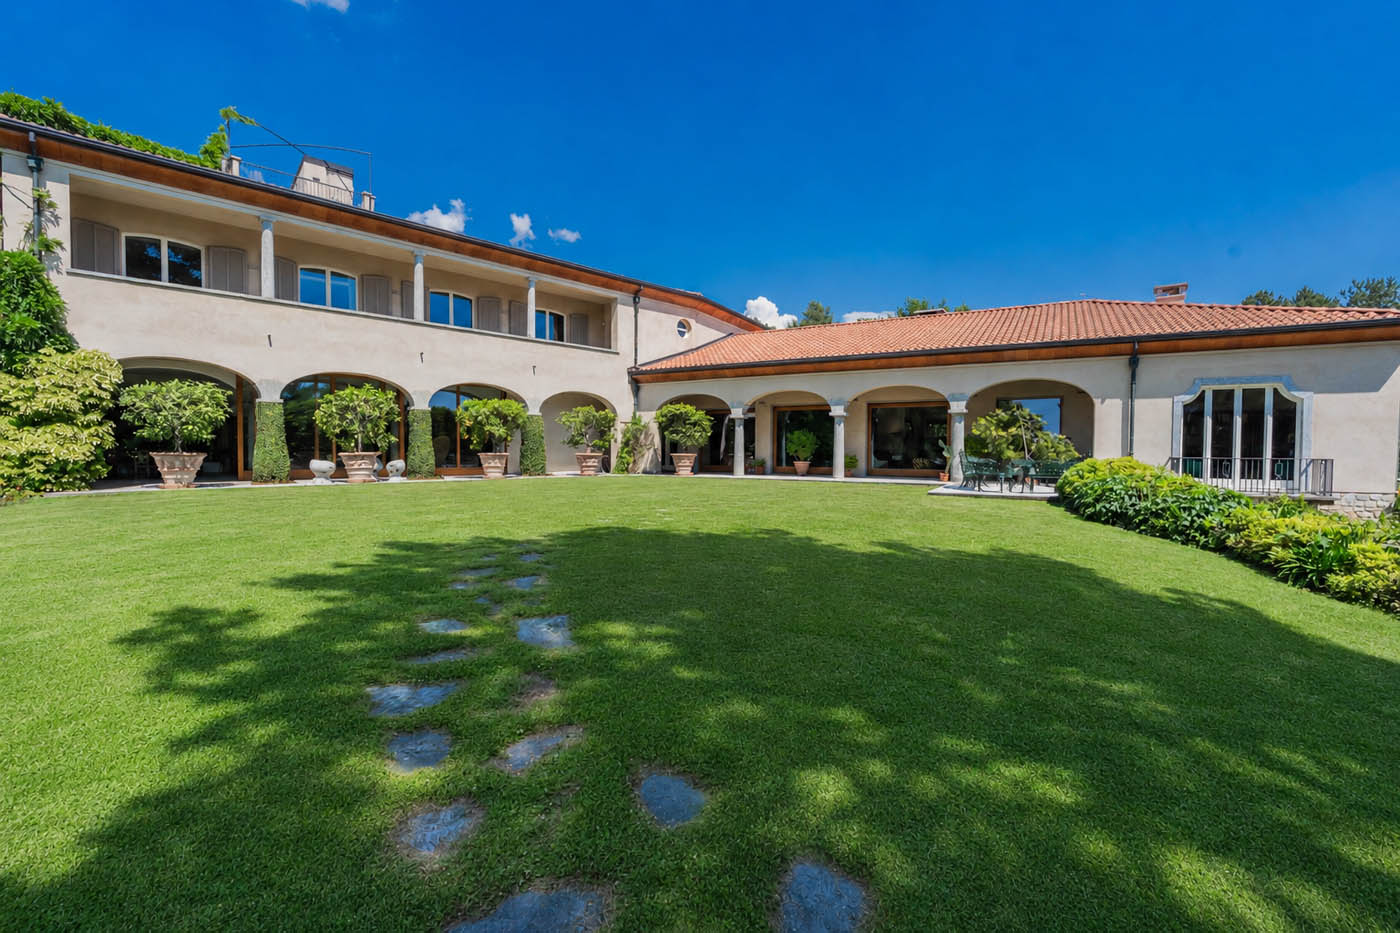
The estate consists of a main villa of approximately 1,900 sqm and additional spaces serving the property, for a total of 2,300 sqm overall. The complex also includes the caretaker’s house, the gardener’s house, a small consecrated church, garages for cars and spaces dedicated to service vehicles.
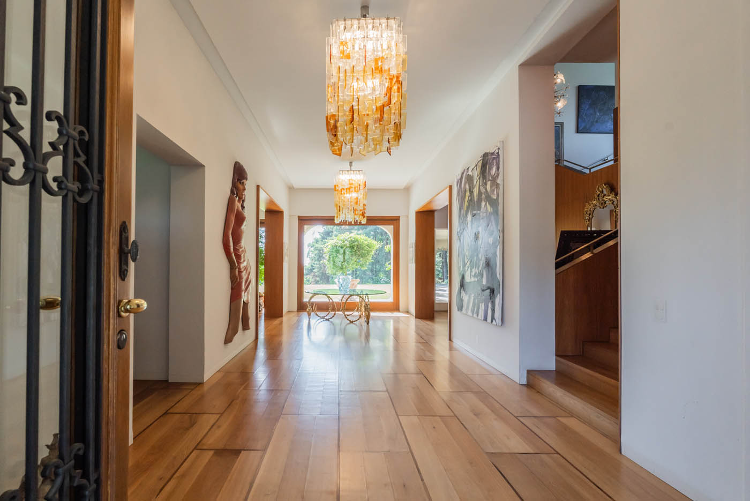
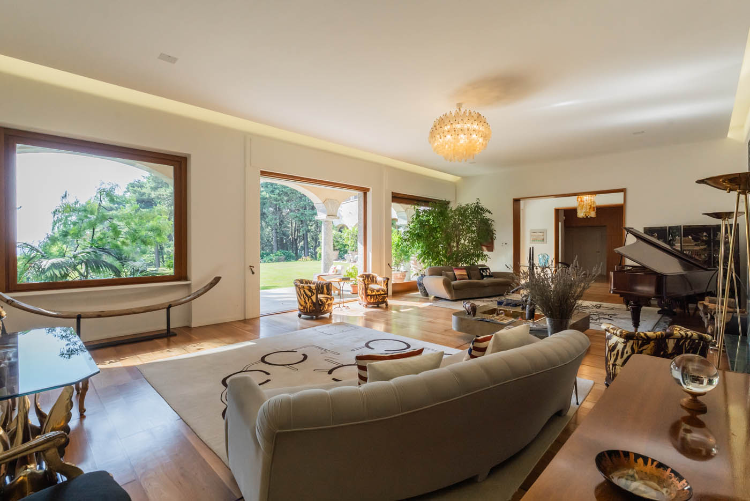
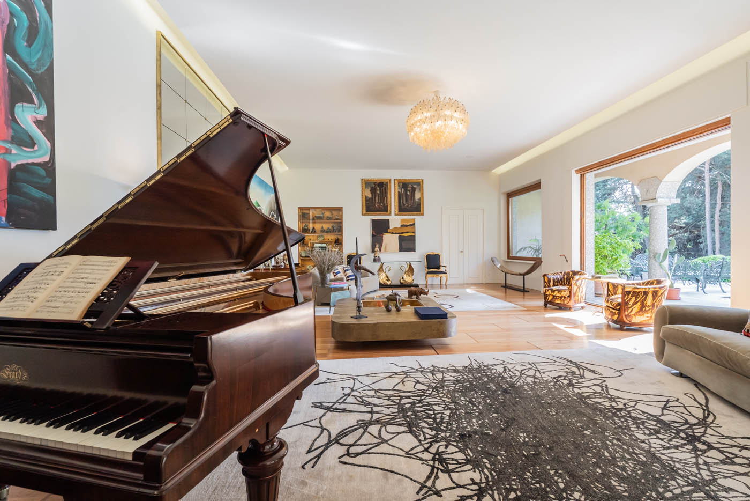
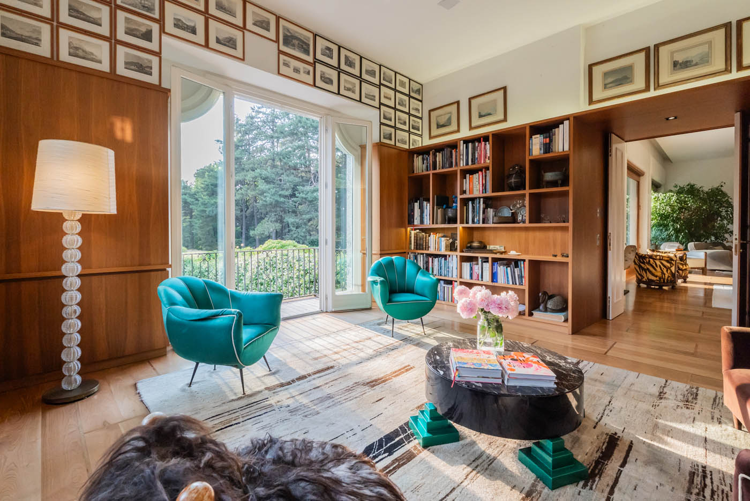
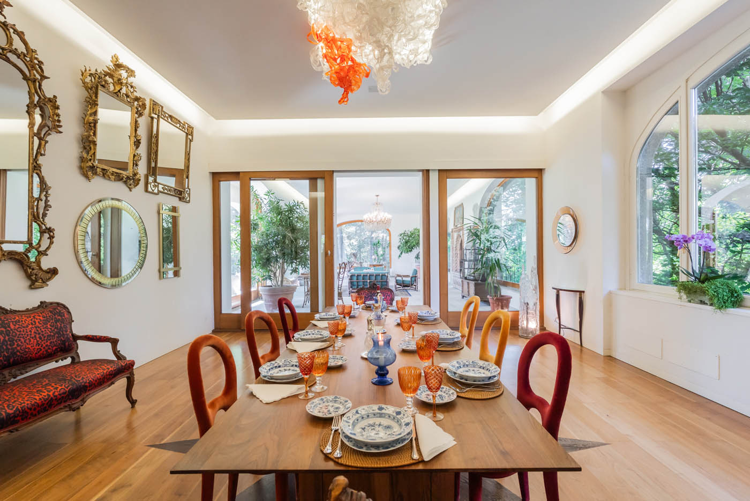
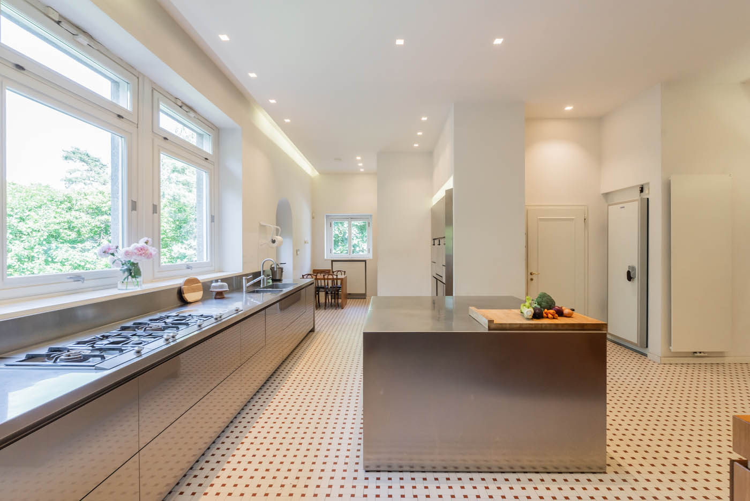
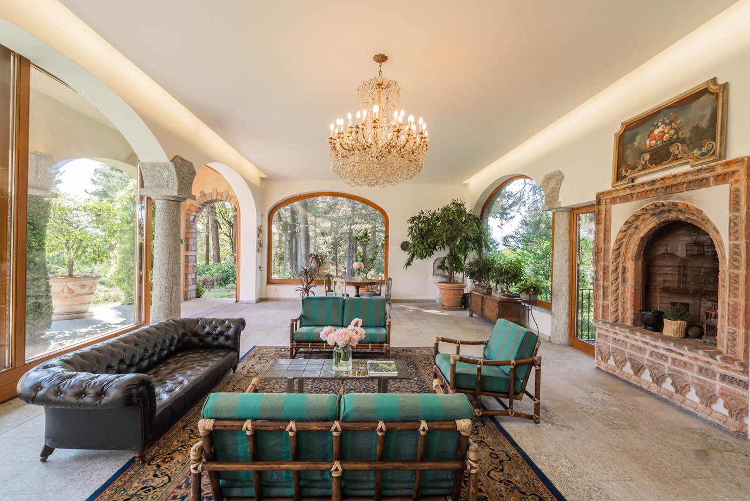
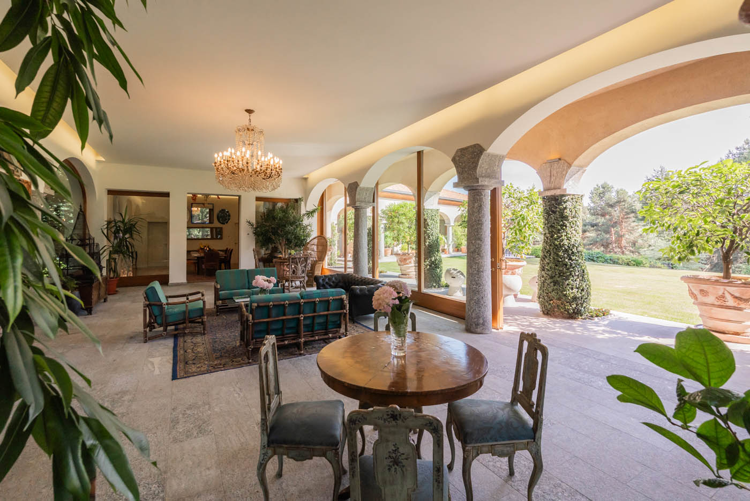
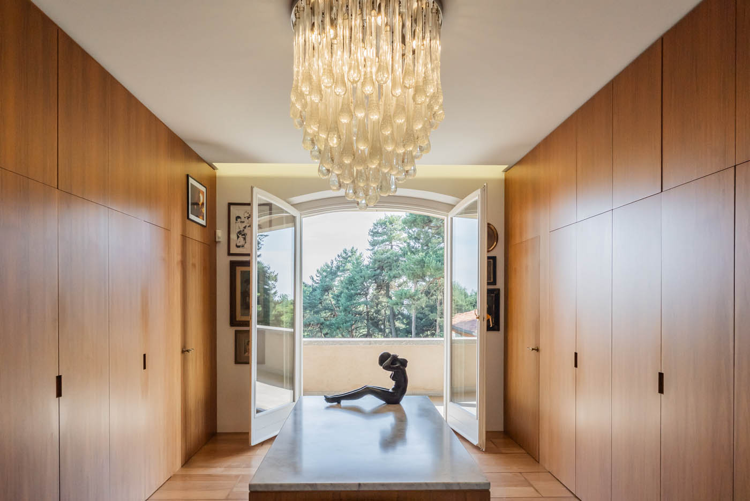
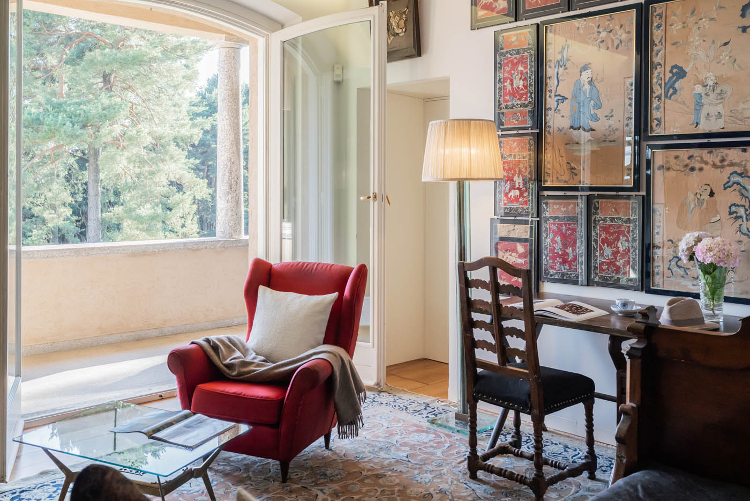
Arranged over three levels served by an internal elevator, the villa is conceived to welcome, represent and be lived in full connection with the landscape. The main floor opens with a scenic entrance, followed by a double living room with fireplace and large windows overlooking the park, rooms dedicated to reading, study and conviviality, a dining room with Jardin d’hiver and a complete service wing.
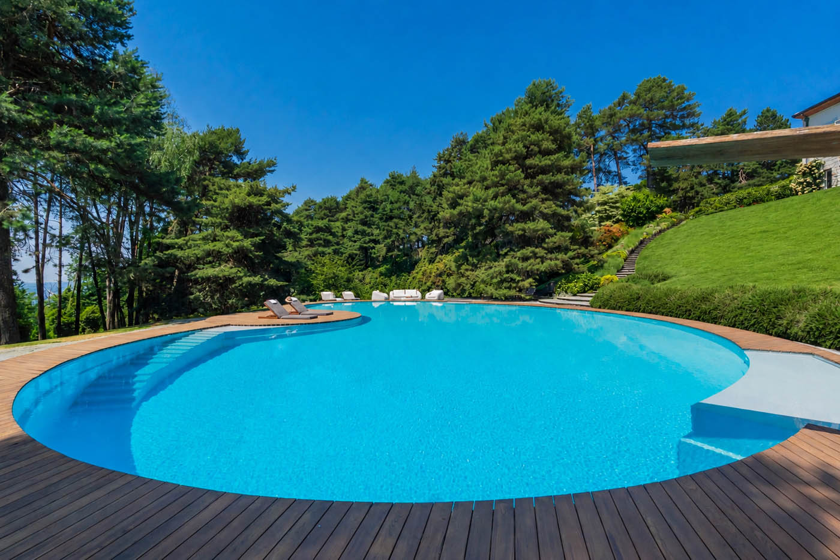
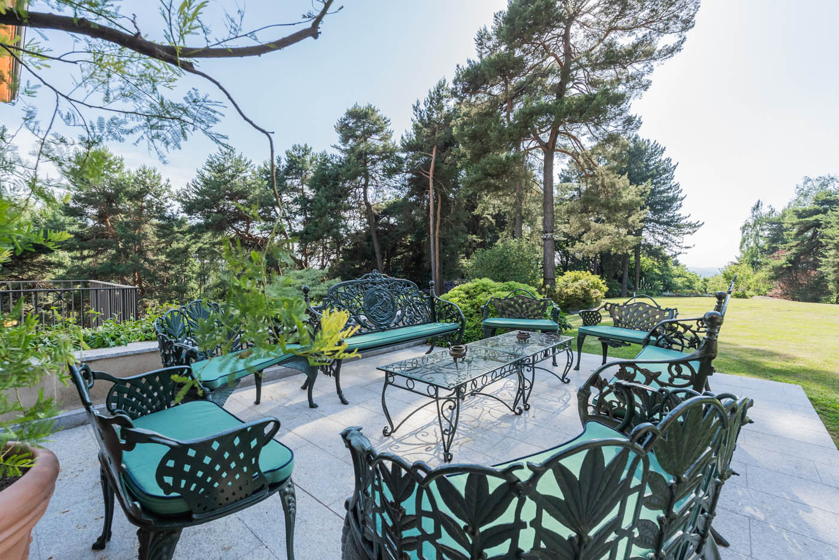
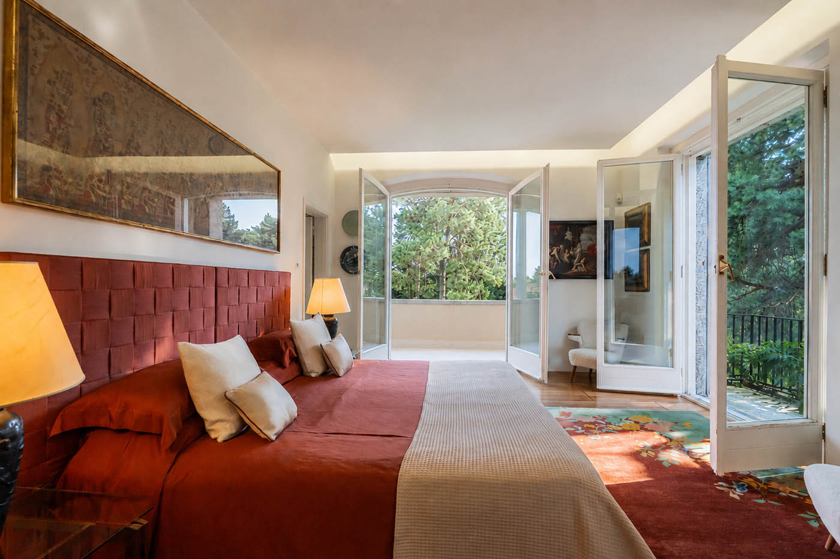
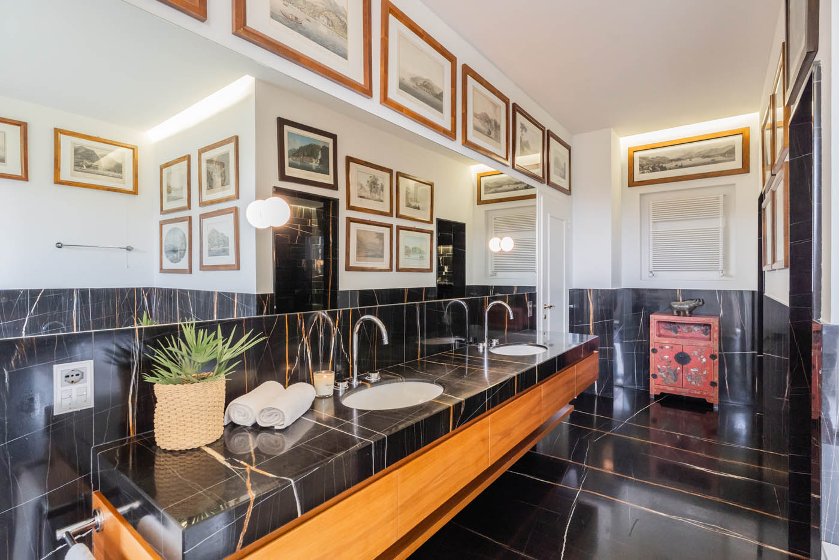
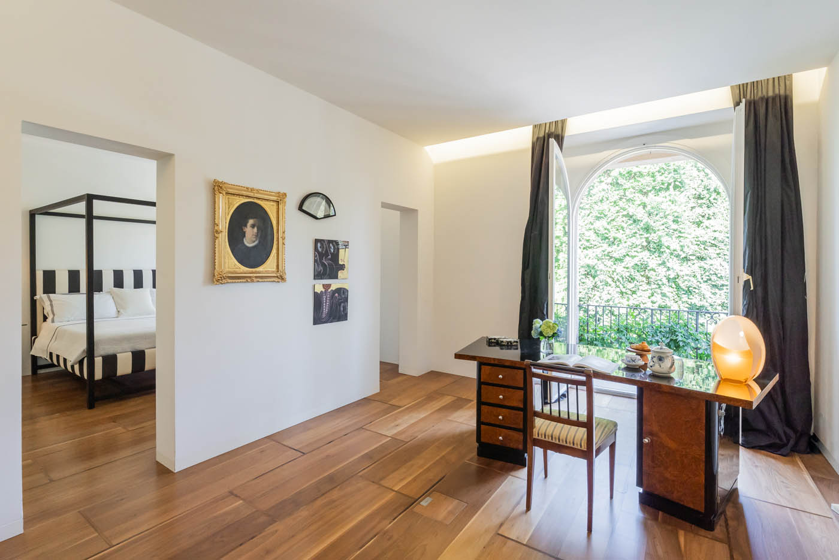
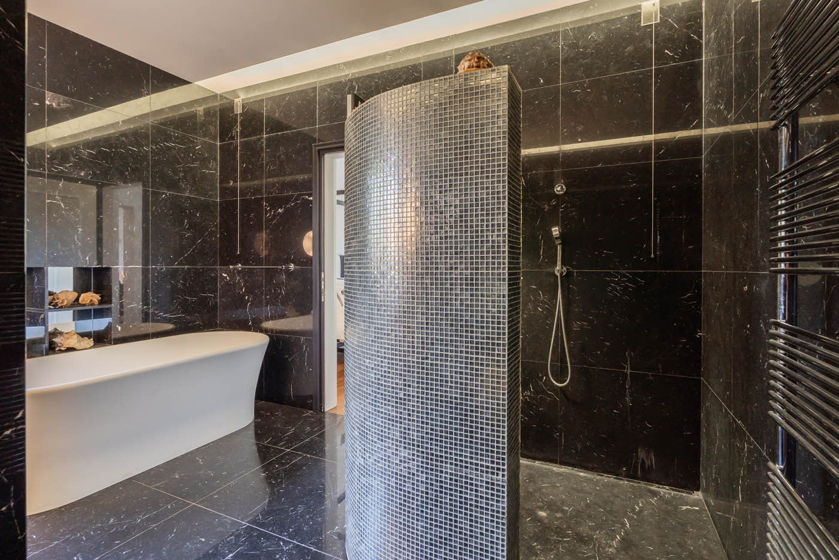
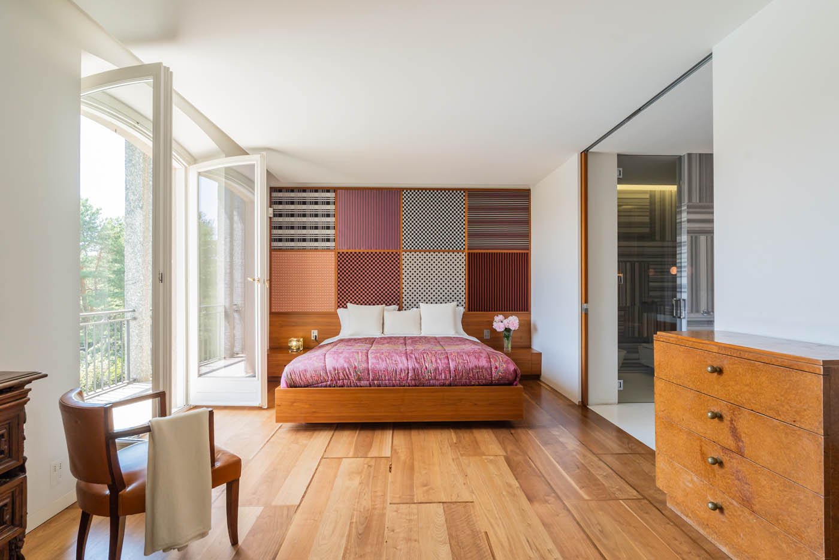
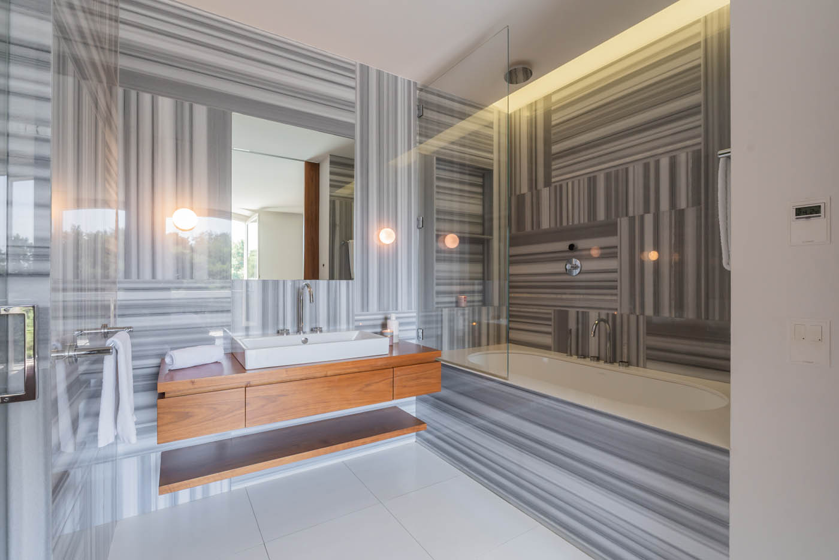
The guest area, private and independent in its distribution, includes double bedrooms with en suite bathrooms and access to the large balcony overlooking the park and swimming pool. On the upper floor, the private quarters unfold with double bedrooms featuring private marble bathrooms and walk-in wardrobes, together with a central balcony and reserved access to a charming panoramic turret with views over the city of Como and the lake.
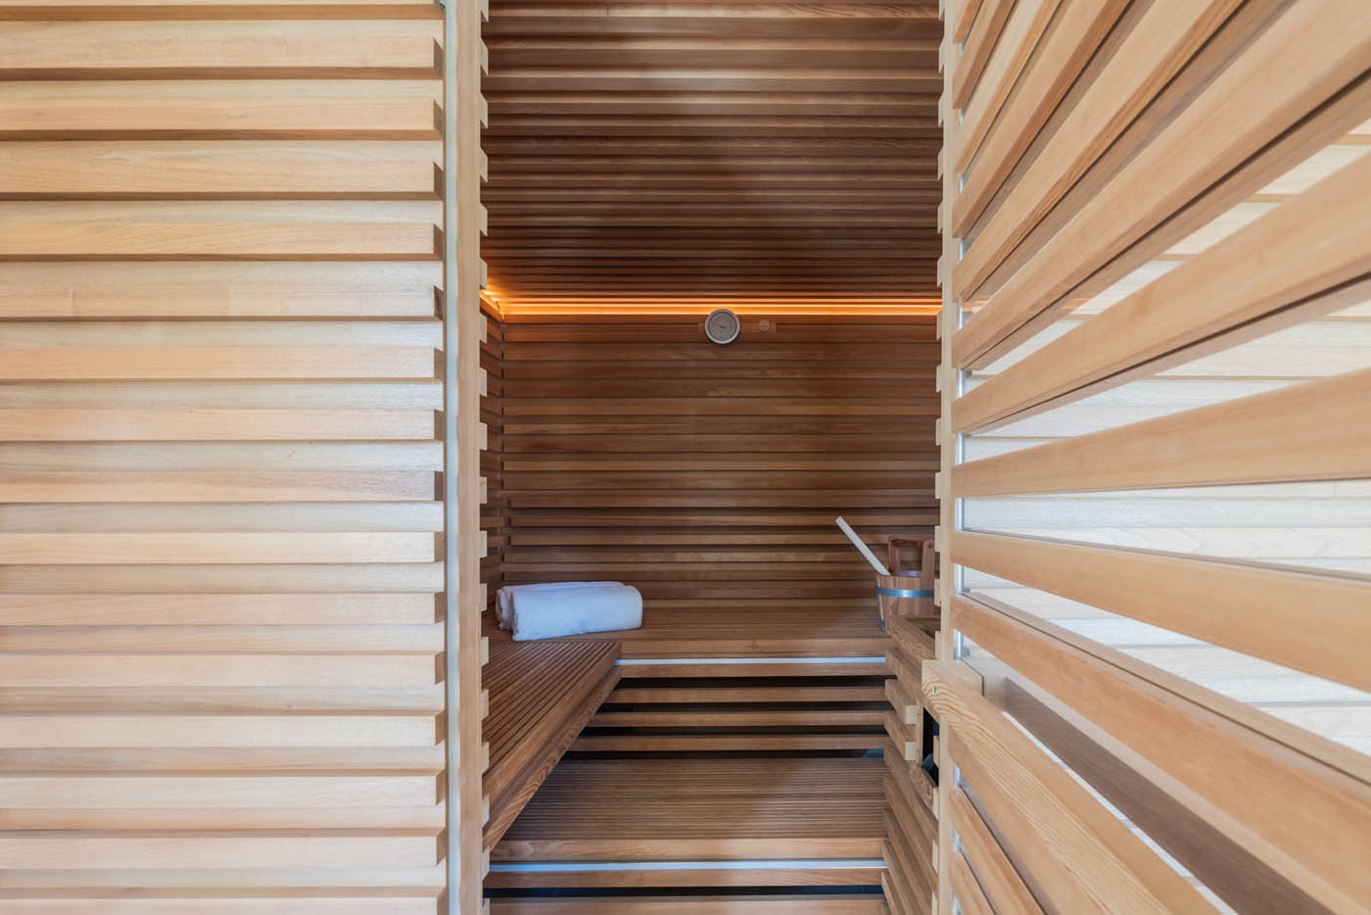
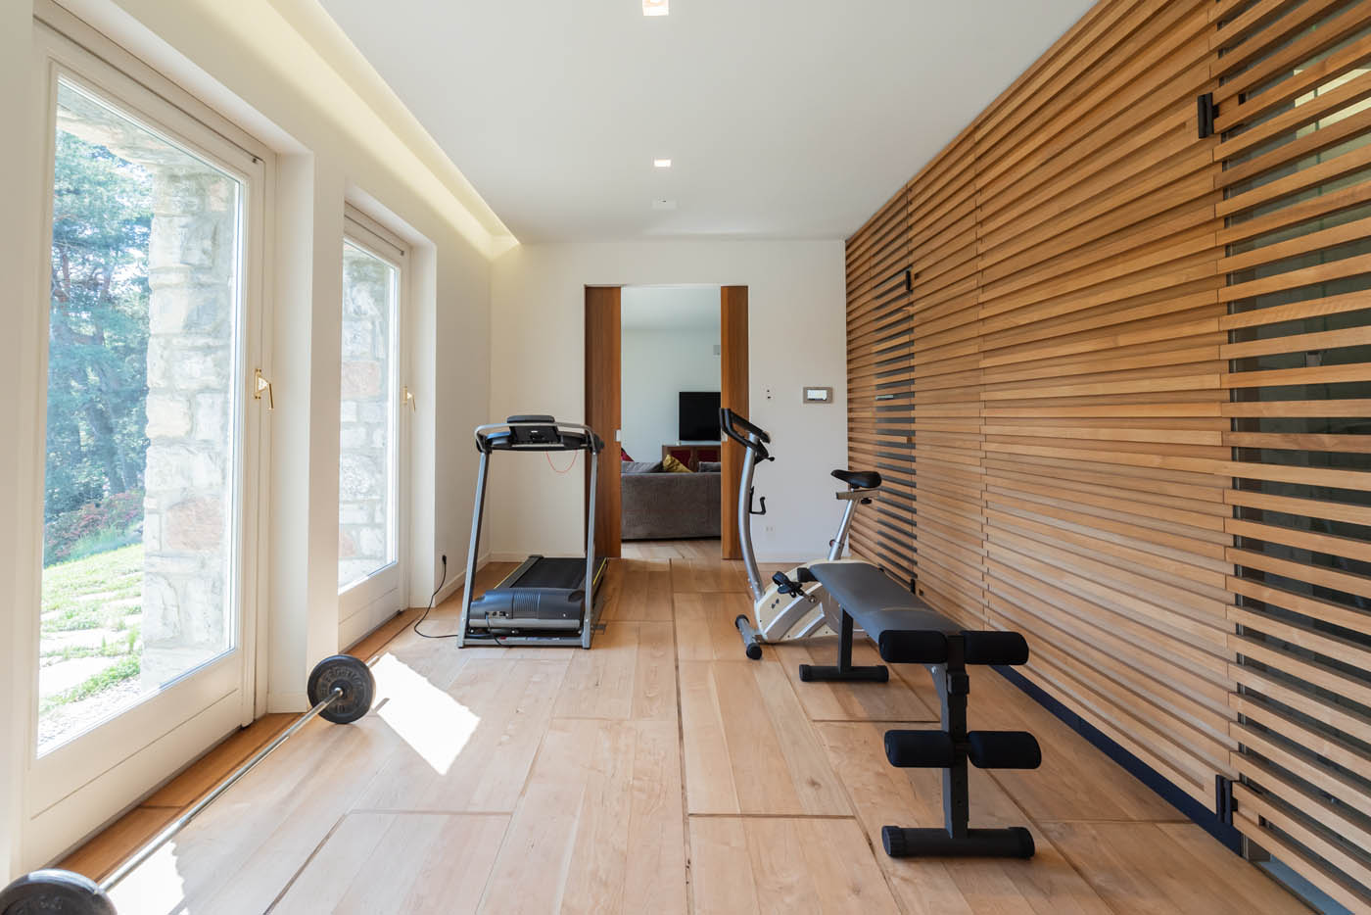
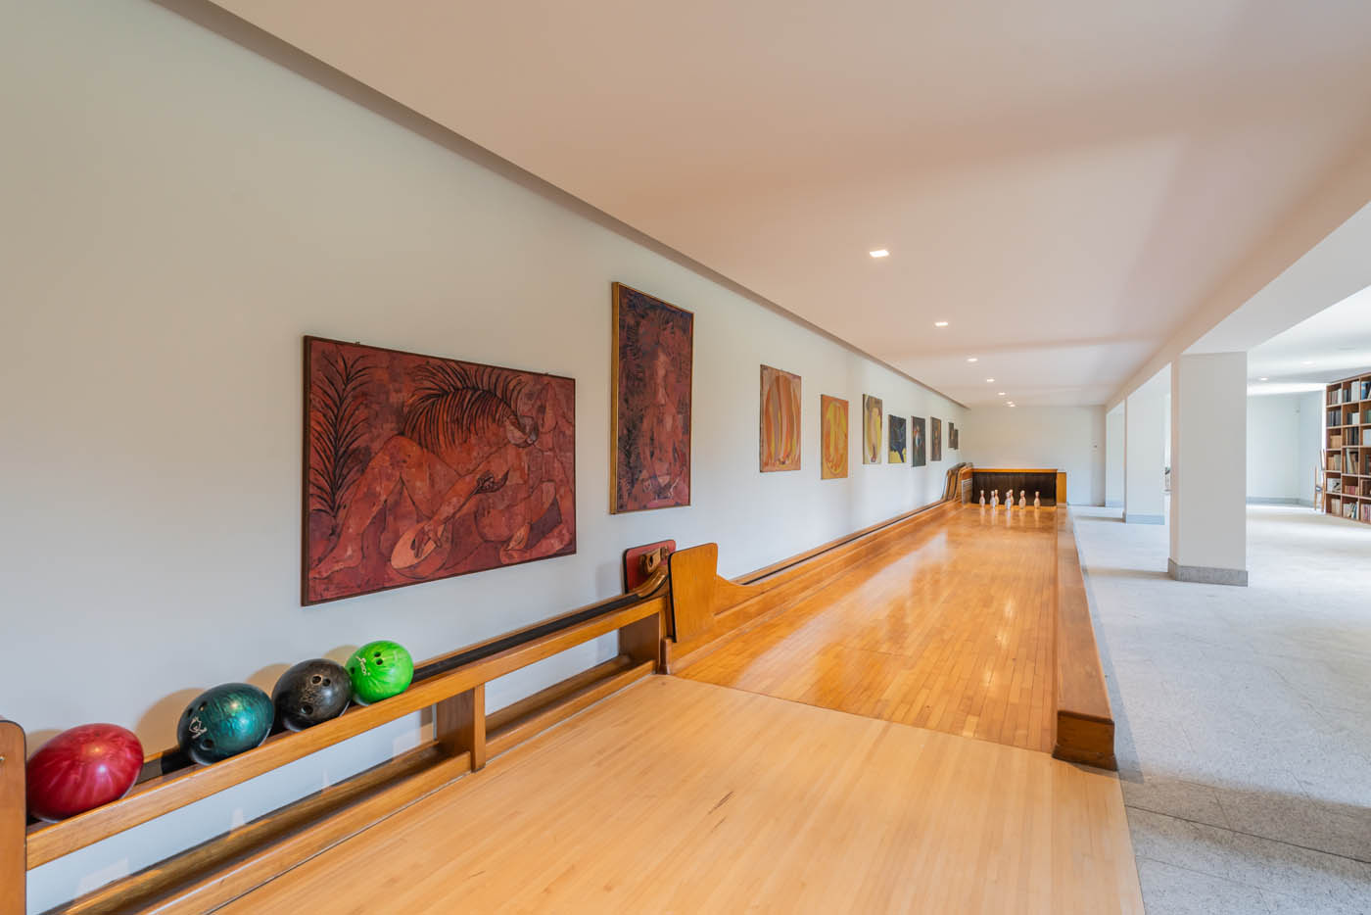
The lower level is dedicated to wellness, leisure and service spaces: a large living area with bowling lane, hobby room, gym, sauna, cellar, technical rooms and logistical areas complete a residence designed to offer comfort, privacy and large-scale functionality.
The estate consists of a main villa of approximately 1,900 sqm and additional spaces serving the property, for a total of 2,300 sqm overall. The complex also includes the caretaker’s house, the gardener’s house, a small consecrated church, garages for cars and spaces dedicated to service vehicles.
Arranged over three levels served by an internal elevator, the villa is conceived to welcome, represent and be lived in full connection with the landscape. The main floor opens with a scenic entrance, followed by a double living room with fireplace and large windows overlooking the park, rooms dedicated to reading, study and conviviality, a dining room with Jardin d’hiver and a complete service wing.
The guest area, private and independent in its distribution, includes double bedrooms with en suite bathrooms and access to the large balcony overlooking the park and swimming pool. On the upper floor, the private quarters unfold with double bedrooms featuring private marble bathrooms and walk-in wardrobes, together with a central balcony and reserved access to a charming panoramic turret with views over the city of Como and the lake.
The lower level is dedicated to wellness, leisure and service spaces: a large living area with bowling lane, hobby room, gym, sauna, cellar, technical rooms and logistical areas complete a residence designed to offer comfort, privacy and large-scale functionality.
Heritage
Signature architecture and a contemporary vision of sustainability
The main villa bears the signature of a renowned German architect, who designed it in the late 1950s for one of the most important Italian industrial families of the time.
In 2013, the property underwent a complete renovation led by Matteo Thun, internationally recognized as a pioneer of green architecture and a master of sustainability and durability. His intervention reinterpreted the residence through a contemporary, refined and timeless architectural language.
The renovation included a major energy and structural upgrade, making the villa highly efficient, with energy class A, thanks to the use of advanced technologies, eco-compatible materials and latest-generation systems.
In this property, architecture, landscape and sustainability merge into a coherent residential vision, where comfort is also measured through the quality of time, light and space.
In 2013, the property underwent a complete renovation led by Matteo Thun, internationally recognized as a pioneer of green architecture and a master of sustainability and durability. His intervention reinterpreted the residence through a contemporary, refined and timeless architectural language.
The renovation included a major energy and structural upgrade, making the villa highly efficient, with energy class A, thanks to the use of advanced technologies, eco-compatible materials and latest-generation systems.
In this property, architecture, landscape and sustainability merge into a coherent residential vision, where comfort is also measured through the quality of time, light and space.
Location
A private park just minutes from Lake Como
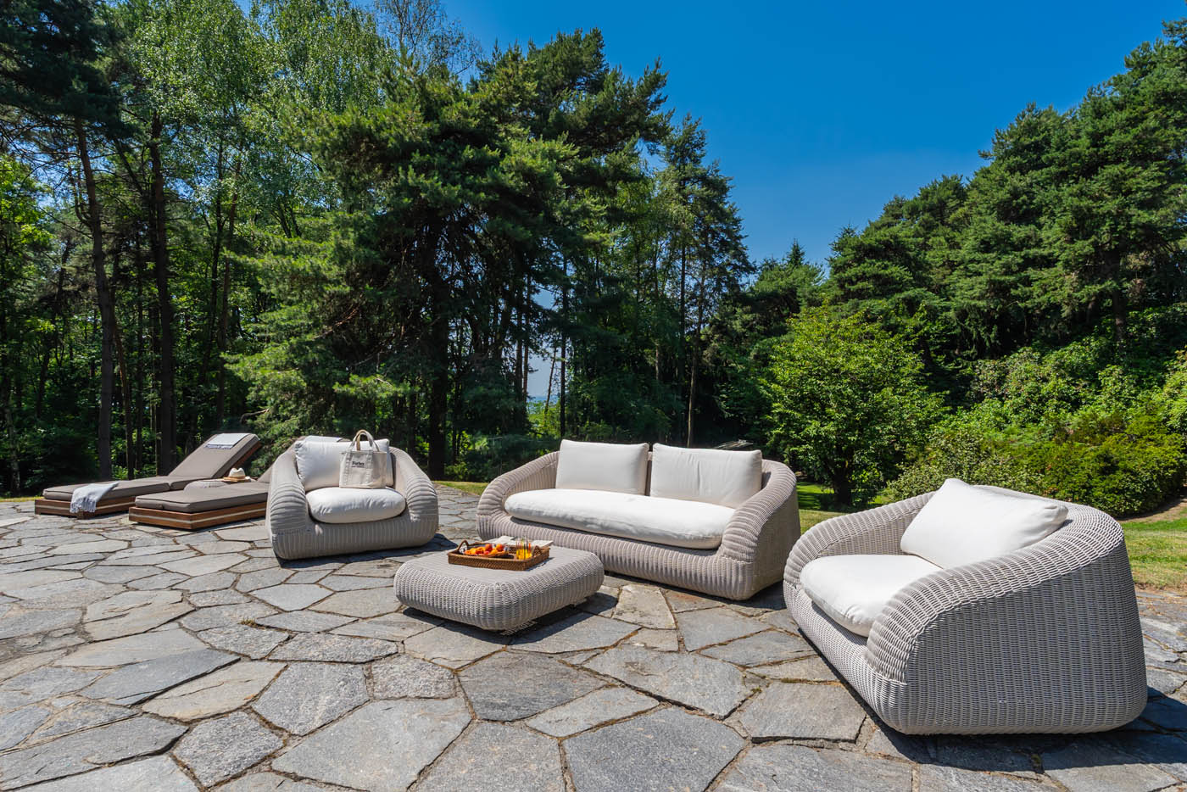
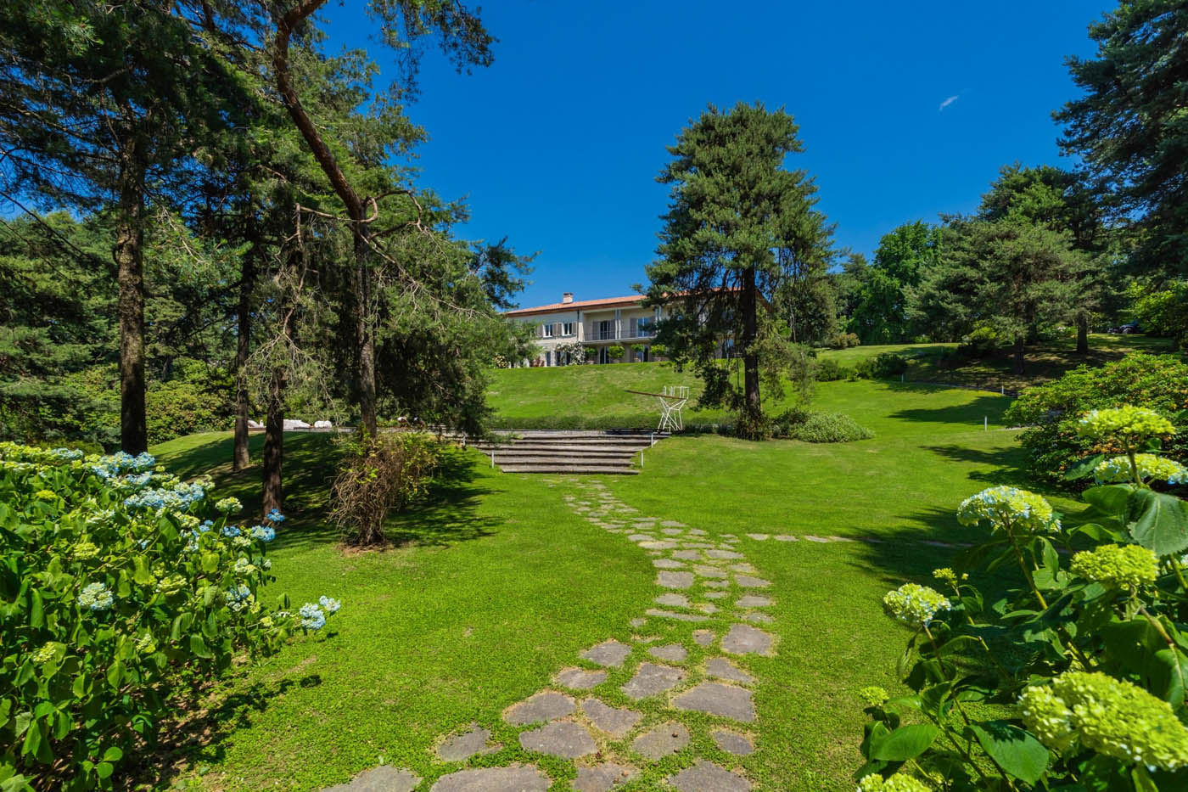
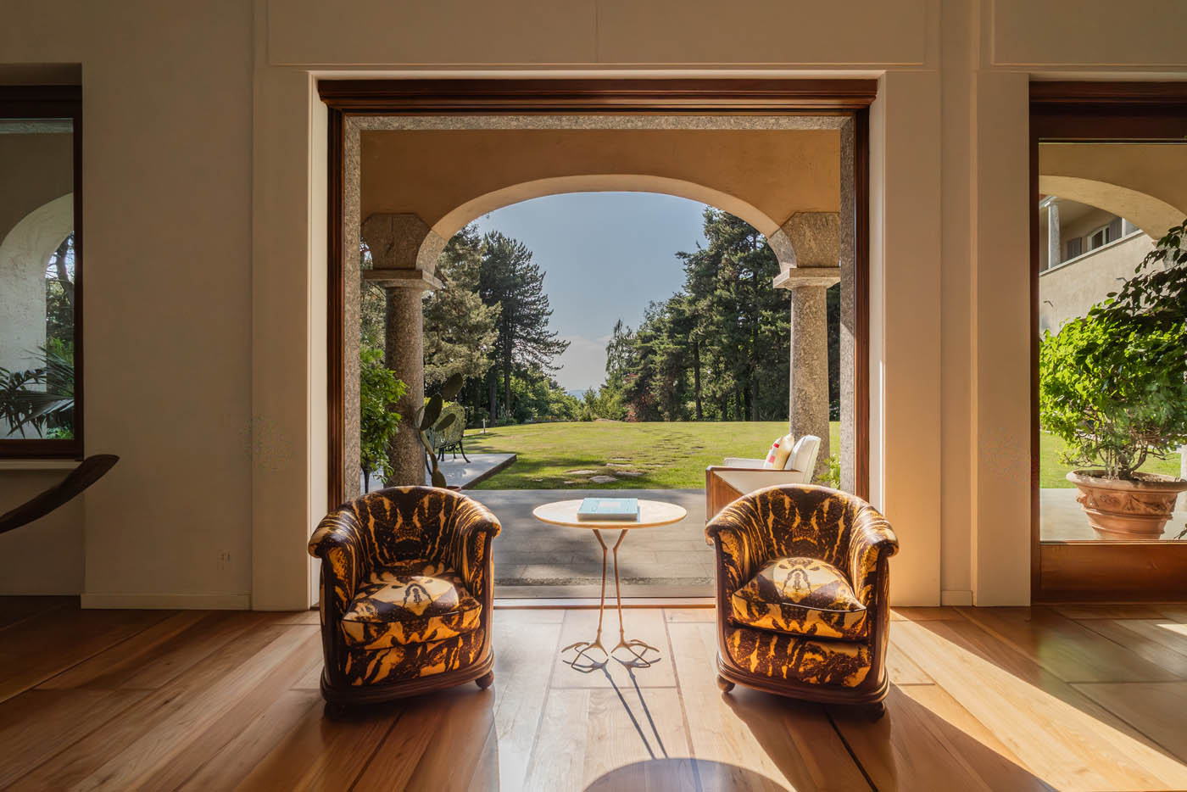
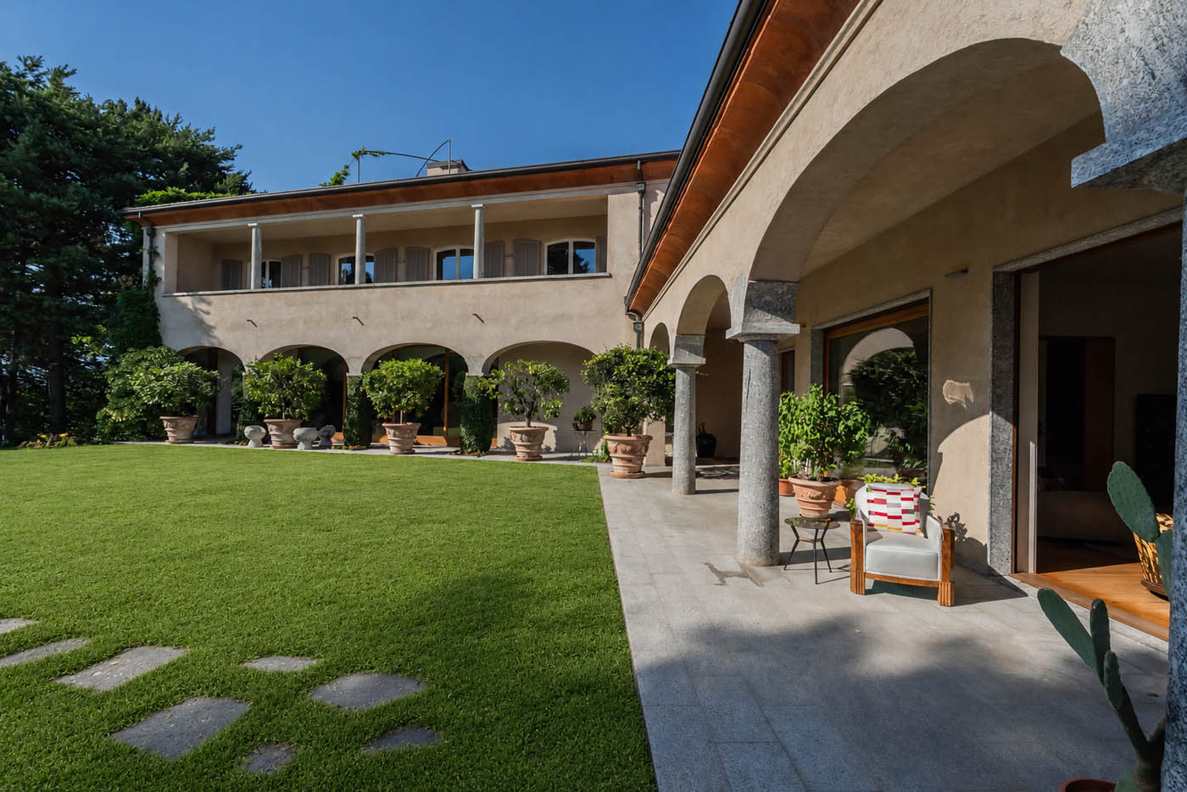
The estate extends over 95,000 sqm of private parkland, within a landscape of absolute distinction. Botanical design plays a central role: fine tree species, mature trees, ornamental plants and native vegetation coexist in balance, creating scenery that changes with the seasons.
Tree-lined avenues and carefully designed perspectives enhance every area of the property, offering an immersive experience of rare elegance and unique views over the city of Como and Monte Rosa.
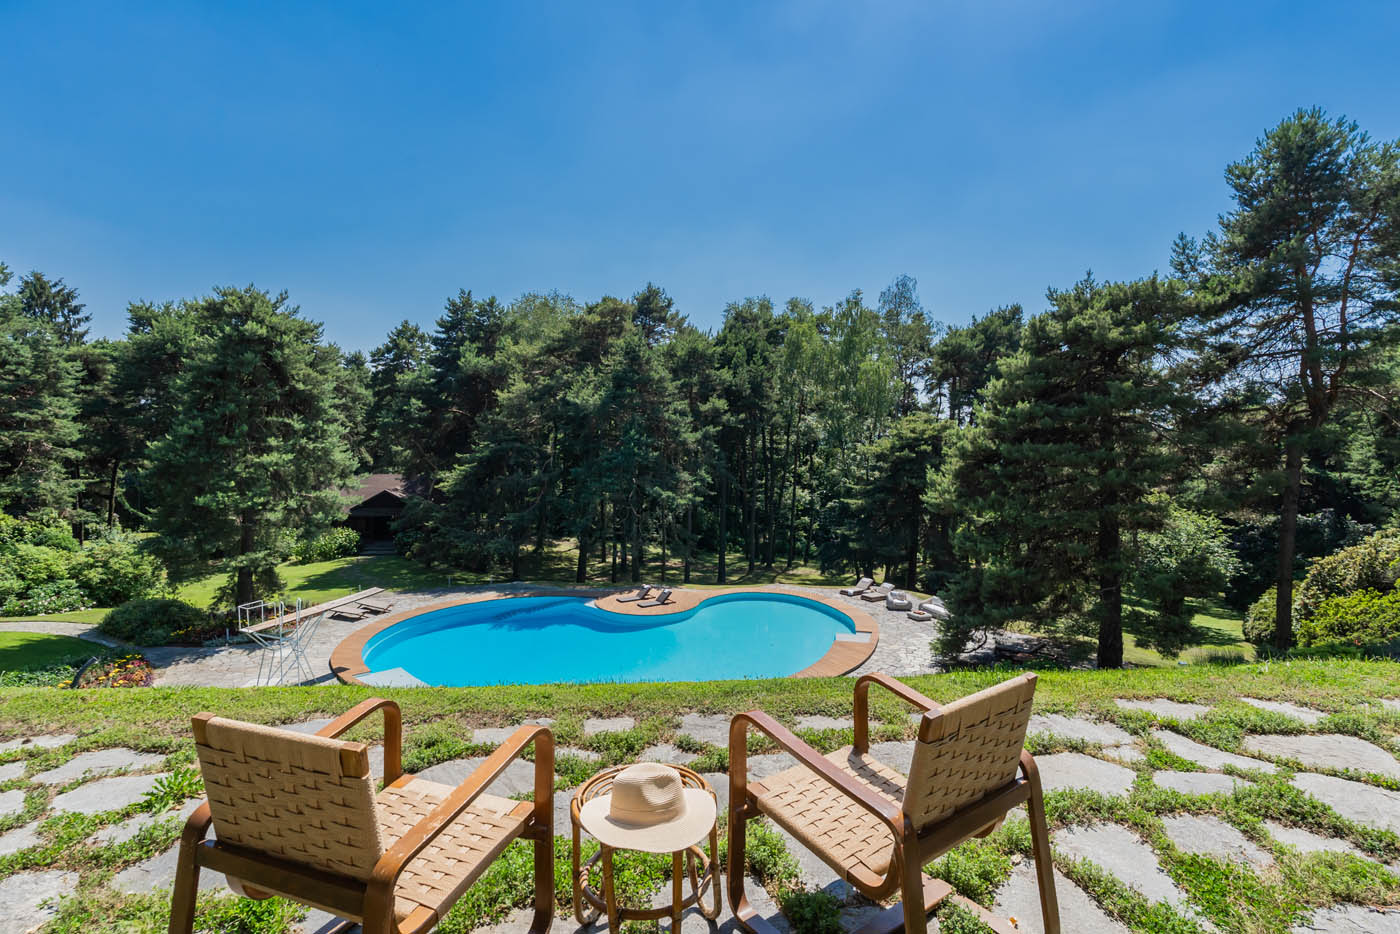
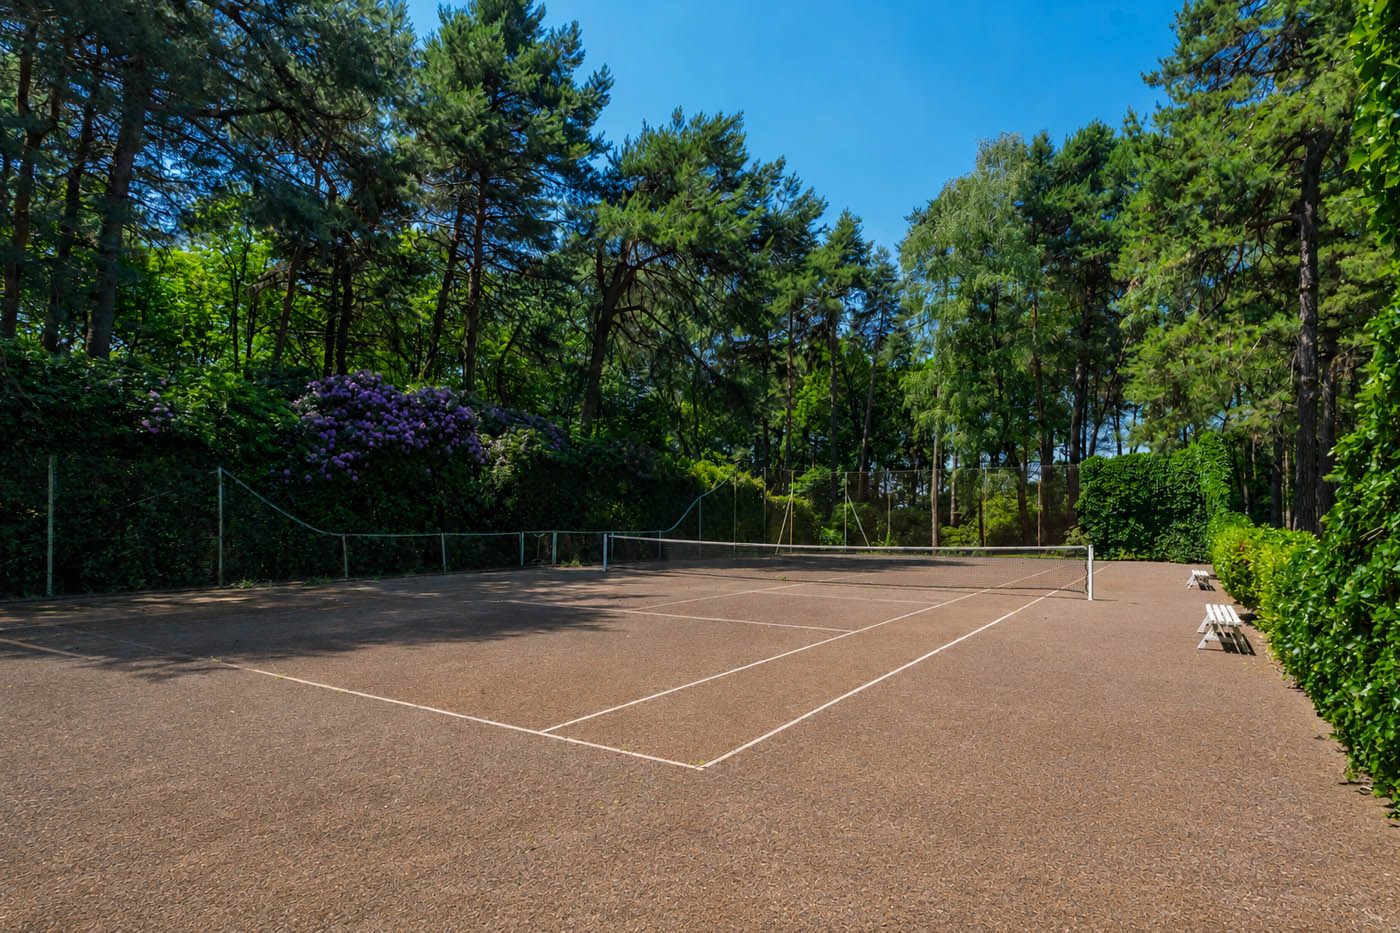
Within the park, a swimming pool, a tennis court, a football field and a wooden clubhouse are harmoniously integrated into the landscape, all serving the main villa and perfectly embedded in the surroundings.
Private yet connected, just minutes from the city and Lake Como, the property represents a private sanctuary for those seeking expansive spaces, privacy, architecture and a direct relationship with one of the world’s most internationally recognized destinations.
Tree-lined avenues and carefully designed perspectives enhance every area of the property, offering an immersive experience of rare elegance and unique views over the city of Como and Monte Rosa.
Within the park, a swimming pool, a tennis court, a football field and a wooden clubhouse are harmoniously integrated into the landscape, all serving the main villa and perfectly embedded in the surroundings.
Private yet connected, just minutes from the city and Lake Como, the property represents a private sanctuary for those seeking expansive spaces, privacy, architecture and a direct relationship with one of the world’s most internationally recognized destinations.
Discuss The Lake Sanctuary with Us.